Welcome to your Dream Home with No City Taxes, No HOA, 1/2 Acre Lot, featuring new paint throughout the interior of this Stunning 4 bedroom, 3 bathroom Custom-Built Masterpiece by Prominent Construction Inc. Nestled on a quiet cul-de-sac, this property offers unmatched privacy on a spacious half-acre lot. The exterior was painted in 2023. Step inside to find an open and inviting layout highlighted by a large entry foyer, elegant coffered ceilings and a well-appointed wet bar, perfect for entertaining. The spacious gourmet kitchen features granite countertops, tile backsplash, custom cabinets, stainless steel appliances, and ample storage, seamlessly flowing into the formal dining and large living spaces. The spacious primary suite is a true retreat, boasting a spa-inspired en-suite with dual vanities, a soaking tub, and a separate shower. Trey ceilings in the Living Room and Primary Bedroom. Large Bonus room with an Office located right off the bonus room! The backyard is your private oasis, complete with a 36 Foot heated salt water sparkling pool with an over sized large concrete sun deck with two fire features, soothing hot tub which does not convey with the sale but is negotiable to purchase from seller, 11 zone wireless irrigation system, and lush green Bermuda Tifway 419 Sod through out the entire fenced in yard for Ultimate Privacy. A large screened-in porch and concrete patio provide the perfect spaces for Outdoor Dining and Relaxation. The backyard also includes a Large 16 x 16 foot storage shed for convenience. Two car garage, 50 Amp RV Service with room to park a 40 foot RV in the driveway! This home offers the ideal combination of Luxury and Functionality, free from the constraints of city taxes or HOA rules, shopping and restaurants within 5 minutes and conveniently located to downtown Fuquay Varina and Holly Springs. Don't miss your chance to own this one-of-a-kind property in a quiet neighborhood! Schedule your tour today and start living the life you've always dreamed of!
Sold for $685,000
$685,000
7700 Colmar Dr, Holly Springs, NC 27540
4beds
2,738sqft
Single Family Residence, Residential
Built in 2014
0.53 Acres Lot
$672,200 Zestimate®
$250/sqft
$2,816 Estimated rent
Home value
$672,200
$632,000 - $713,000
$2,816/mo
Zestimate® history
Owner options
List your home for rent
$2,816/mo
Rent Zestimate®
Find your next renter with Zillow Rental Manager. Plus, with online applications, you can quickly screen prospective tenants – for free.
$2,816/mo
Rent Zestimate®
Refinance and save
$4,038/mo
Est. payment
Refinancing to a lower rate could help reduce your monthly payments and save thousands over the life of the loan.
$4,038/mo
Est. payment
Explore your selling options
Work with a Zillow partner agent
Leverage their expertise and Zillow's premium Showcase listings to get your home seen by more buyers.
Get startedList with your own agent
Get your home in front of millions of buyers by listing it on Zillow.
Learn how to do itSell it yourself
Take full control of how buyers see your home on Zillow by listing For Sale by Owner (FSBO).
List your homeWhat's special
Private oasisLarge bonus roomTrey ceilingsSpacious gourmet kitchenElegant coffered ceilingsSeparate showerTwo car garage
Zillow last checked:
Listing updated:
Listed by:
Steve Gillooly 919-612-9885,
Gillooly & Associates Realty
Bought with:
Arthur Reichert, 235468
Pittman & Associates
Source: Doorify MLS,MLS#: 10064760
Facts & features
Interior
Bedrooms & bathrooms
- Bedrooms: 4
- Bathrooms: 3
- Full bathrooms: 3
Heating
- Electric, Heat Pump
Cooling
- Central Air, Electric
Appliances
- Included: Built-In Electric Oven, Dishwasher, Disposal, Electric Cooktop, Electric Water Heater, Freezer, Ice Maker, Microwave, Oven, Refrigerator, Stainless Steel Appliance(s)
- Laundry: Electric Dryer Hookup, Laundry Room, Upper Level, Washer Hookup
Features
- Bathtub/Shower Combination, Ceiling Fan(s), Chandelier, Coffered Ceiling(s), Crown Molding, Double Vanity, Entrance Foyer, Granite Counters, Kitchen Island, Kitchen/Dining Room Combination, Open Floorplan, Pantry, Recessed Lighting, Room Over Garage, Separate Shower, Storage, Walk-In Closet(s), Walk-In Shower, Wet Bar, Whirlpool Tub
- Flooring: Carpet, Ceramic Tile, Hardwood
- Windows: Blinds
- Number of fireplaces: 1
- Fireplace features: Living Room, Propane
- Common walls with other units/homes: No Common Walls
Interior area
- Total structure area: 2,738
- Total interior livable area: 2,738 sqft
- Finished area above ground: 2,738
- Finished area below ground: 0
Property
Parking
- Total spaces: 2
- Parking features: Concrete, Covered, Garage Door Opener, Garage Faces Side, Private
- Attached garage spaces: 2
Features
- Levels: Two
- Stories: 2
- Patio & porch: Patio, Porch, Screened
- Exterior features: Fenced Yard, Private Yard, Rain Gutters, Smart Irrigation, Smart Lock(s)
- Has private pool: Yes
- Pool features: Fenced, Gas Heat, Heated, In Ground, Outdoor Pool, Pool Cover, Private
- Has spa: Yes
- Spa features: Above Ground, Heated, Private
- Fencing: Back Yard, Fenced, Full, Wood
- Has view: Yes
Lot
- Size: 0.53 Acres
- Features: Back Yard, Cleared, Corner Lot, Cul-De-Sac, Private
Details
- Additional structures: Shed(s)
- Parcel number: 0646426817
- Special conditions: Standard
Construction
Type & style
- Home type: SingleFamily
- Architectural style: Traditional
- Property subtype: Single Family Residence, Residential
Materials
- Brick, Fiber Cement
- Foundation: Brick/Mortar, Slab
- Roof: Shingle
Condition
- New construction: No
- Year built: 2014
Details
- Builder name: Prominent Construction Inc.
Utilities & green energy
- Sewer: Septic Tank
- Water: Public
- Utilities for property: Electricity Available, Electricity Connected, Septic Available, Septic Connected, Water Available, Water Connected
Community & HOA
Community
- Features: None
- Subdivision: Maple Grove
HOA
- Has HOA: No
- Amenities included: None
Location
- Region: Holly Springs
Financial & listing details
- Price per square foot: $250/sqft
- Tax assessed value: $567,806
- Annual tax amount: $3,546
- Date on market: 11/22/2024
- Road surface type: Asphalt
Price history
| Date | Event | Price |
|---|---|---|
| 1/15/2025 | Sold | $685,000-2%$250/sqft |
Source:  Doorify MLS #10064760 Report a problem Doorify MLS #10064760 Report a problem | ||
| 12/1/2024 | Pending sale | $699,000$255/sqft |
Source: Doorify MLS #10064760 Report a problem | ||
| 11/22/2024 | Listed for sale | $699,000+81.6%$255/sqft |
Source: Doorify MLS #10064760 Report a problem | ||
| 8/14/2020 | Sold | $385,000$141/sqft |
Source: Doorify MLS #2321841 Report a problem | ||
| 7/3/2020 | Pending sale | $385,000$141/sqft |
Source: Costello Real Estate & Investments Triangle, LLC #2321841 Report a problem | ||
| 6/15/2020 | Listed for sale | $385,000$141/sqft |
Source: Costello Real Estate & Investments Triangle, LLC #2321841 Report a problem | ||
| 6/2/2020 | Pending sale | $385,000$141/sqft |
Source: Costello Real Estate & Investments Triangle, LLC #2321841 Report a problem | ||
| 5/29/2020 | Listed for sale | $385,000$141/sqft |
Source: Costello Real Estate & Investments Triangle, LLC #2321841 Report a problem | ||
| 4/9/2020 | Listing removed | $385,000$141/sqft |
Source: Costello Real Estate & Investments Triangle, LLC #2307623 Report a problem | ||
| 3/13/2020 | Listed for sale | $385,000+13.2%$141/sqft |
Source: Costello Real Estate & Investments Triangle, LLC #2307623 Report a problem | ||
| 2/25/2018 | Sold | $340,000-4.2%$124/sqft |
Source: Doorify MLS #2167445 Report a problem | ||
| 1/11/2018 | Listed for sale | $355,000+2.5%$130/sqft |
Source: Better Homes and Gardens Real Estate Go Realty #2167445 Report a problem | ||
| 10/19/2017 | Listing removed | $346,500$127/sqft |
Source: 19 East Realty #2154920 Report a problem | ||
| 10/7/2017 | Listed for sale | $346,500+15.1%$127/sqft |
Source: 19 East Realty #2154920 Report a problem | ||
| 9/22/2014 | Sold | $301,000+760%$110/sqft |
Source: Public Record Report a problem | ||
| 5/16/2013 | Sold | $35,000$13/sqft |
Source: Public Record Report a problem | ||
Public tax history
| Year | Property taxes | Tax assessment |
|---|---|---|
| 2025 | $3,652 +3% | $567,806 |
| 2024 | $3,546 +26.9% | $567,806 +59.6% |
| 2023 | $2,794 +7.9% | $355,756 |
| 2022 | $2,589 +7.7% | $355,756 +4.9% |
| 2021 | $2,403 | $339,176 |
| 2020 | -- | $339,176 +13.4% |
| 2019 | $2,462 | $298,996 |
| 2018 | $2,462 +14.7% | $298,996 |
| 2017 | $2,146 +2.1% | $298,996 |
| 2016 | $2,103 +4.9% | $298,996 +4.7% |
| 2015 | $2,004 | $285,622 |
Find assessor info on the county website
Neighborhood: 27540
Nearby homes
- $574,6003 bd3 ba2.4k sqft6024 Hunley Dr, Holly Springs, NC 27540Off Market
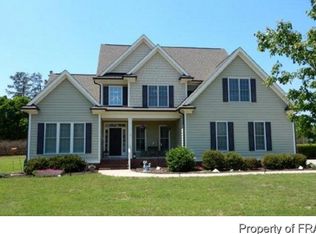
- $506,6003 bd3 ba2.2k sqft6017 Hunley Dr, Holly Springs, NC 27540Off Market
- $482,3003 bd3 ba2.2k sqft6012 Hunley Dr, Holly Springs, NC 27540Off Market

- $566,4004 bd2 ba2.5k sqft7701 Colmar Dr, Holly Springs, NC 27540Off Market
- $620,9003 bd3 ba2.9k sqft6021 Hunley Dr, Holly Springs, NC 27540Off Market
- $525,4003 bd3 ba2.4k sqft6013 Hunley Dr, Holly Springs, NC 27540Off Market
- $516,7003 bd2 ba2.2k sqft6104 Mims Rd, Holly Springs, NC 27540Off Market
- $614,7003 bd3 ba3k sqft6008 Hunley Dr, Holly Springs, NC 27540Off Market
Nearby schools
GreatSchools rating
- 8/10Lincoln Heights ElementaryGrades: PK-5Distance: 2.6 mi
- 6/10Fuquay-Varina MiddleGrades: 6-8Distance: 2.8 mi
- 6/10Fuquay-Varina HighGrades: 9-12Distance: 3.5 mi
Schools provided by the listing agent
- Elementary: Wake - Herbert Akins Road
- Middle: Wake - Holly Grove
- High: Wake - Holly Springs
Source: Doorify MLS. This data may not be complete. We recommend contacting the local school district to confirm school assignments for this home.
Get a cash offer in 3 minutes
Find out how much your home could sell for in as little as 3 minutes with a no-obligation cash offer.
Estimated market value
$672,200
Get a cash offer in 3 minutes
Find out how much your home could sell for in as little as 3 minutes with a no-obligation cash offer.
Estimated market value
$672,200
- North Carolina
- Wake County
- Fuquay Varina
- 27540
- 7700 Colmar Dr
Nearby cities
Nearby zip codes
Other Fuquay Varina Topics
