Welcome to 7700 Creekbend Drive, Unit 114! This spacious 3-bedroom, 2.5-bath condo is a perfect opportunity for buyers looking to create their dream home. With fresh paint throughout, all three bedrooms conveniently located upstairs, and an ideal layout, this home is ready for your imagination to shine! The property also includes two covered parking spaces directly behind the unit, offering convenience and added value. Located with easy access to HWY 59 and Sam Houston Tollway, it’s a commuter’s dream. This is a TLC home priced to sell fast, making it an excellent choice for first-time buyers, investors, or anyone eager to personalize their living space. Don’t miss this chance—schedule your showing today!
Sold
Price Unknown
7700 Creekbend Drive #114, Houston, TX 77071
3beds
1,452sqft
Single Family Residence
Built in 1974
10.19 Acres Lot
$145,900 Zestimate®
$--/sqft
$1,803 Estimated rent
Home value
$145,900
$130,000 - $163,000
$1,803/mo
Zestimate® history
Owner options
List your home for rent
$1,803/mo
Rent Zestimate®
Find your next renter with Zillow Rental Manager. Plus, with online applications, you can quickly screen prospective tenants – for free.
$1,803/mo
Rent Zestimate®
Refinance and save
$264/mo
Est. payment
Refinancing to a lower rate could help reduce your monthly payments and save thousands over the life of the loan.
$264/mo
Est. payment
Explore your selling options
Work with a Zillow partner agent
Leverage their expertise and Zillow's premium Showcase listings to get your home seen by more buyers.
Get startedList with your own agent
Get your home in front of millions of buyers by listing it on Zillow.
Learn how to do itSell it yourself
Take full control of how buyers see your home on Zillow by listing For Sale by Owner (FSBO).
List your homeWhat's special
Zillow last checked:
Listing updated:
Listed by:
Eriko Ishii,
eXp Realty LLC
Bought with:
Central Metro Realty
Source: eXp Realty,MLS#: 65460472
Facts & features
Interior
Bedrooms & bathrooms
- Bedrooms: 3
- Bathrooms: 3
- Full bathrooms: 2
- 1/2 bathrooms: 1
Heating
- Electric
Cooling
- Ceiling Fan(s), Electric
Appliances
- Included: Disposal, Electric Oven, Dishwasher
- Laundry: Inside
Features
- All Bedrooms Up, Primary Bed - 2nd Floor
- Flooring: Carpet, Tile
- Number of fireplaces: 1
Interior area
- Total structure area: 1,452
- Total interior livable area: 1,452 sqft
Property
Parking
- Parking features: Detached, Carport
- Has garage: Yes
- Has carport: Yes
Features
- Stories: 2
Lot
- Size: 10.19 Acres
Details
- Parcel number: 1083370000002
Construction
Type & style
- Home type: SingleFamily
- Architectural style: Traditional
- Property subtype: Single Family Residence
Materials
- Wood Siding
- Foundation: Slab
- Roof: Composition
Condition
- New construction: No
- Year built: 1974
Utilities & green energy
- Sewer: Public Sewer
- Water: Public
Community & HOA
Community
- Features: Clubhouse
- Subdivision: Meadowalk T/H Condo
HOA
- Has HOA: Yes
- Amenities included: Pool, Trash
- HOA fee: $264 monthly
Location
- Region: Houston
Financial & listing details
- Tax assessed value: $134,753
- Annual tax amount: $2,849
- Date on market: 11/24/2025
Price history
| Date | Event | Price |
|---|---|---|
| 2/26/2025 | Listing removed | $1,650$1/sqft |
Source:  HAR #65498958 Report a problem HAR #65498958 Report a problem | ||
| 2/16/2025 | Price change | $1,650-2.9%$1/sqft |
Source: HAR #65498958 Report a problem | ||
| 1/22/2025 | Listed for rent | $1,700$1/sqft |
Source: HAR #65498958 Report a problem | ||
| 12/16/2024 | Sold | -- |
Source: eXp Realty #159772211 Report a problem | ||
| 12/3/2024 | Listed for sale | $145,000+163.6%$100/sqft |
Source:  HAR #65460472 Report a problem HAR #65460472 Report a problem | ||
| 9/15/2011 | Listing removed | $55,000$38/sqft |
Source: Realm Real Estate Professional Galleria #32894414 Report a problem | ||
| 6/28/2011 | Price change | $55,000-8.3%$38/sqft |
Source: Realm Real Estate Professional Galleria #32894414 Report a problem | ||
| 5/22/2011 | Listed for sale | $59,999$41/sqft |
Source: Realm Real Estate Professional Galleria #32894414 Report a problem | ||
Public tax history
| Year | Property taxes | Tax assessment |
|---|---|---|
| 2025 | $2,864 +6.5% | $134,753 +4.8% |
| 2024 | $2,690 -0.9% | $128,574 -4.6% |
| 2023 | $2,714 +10.3% | $134,720 +20.6% |
| 2022 | $2,461 | $111,750 +28.1% |
| 2021 | -- | $87,220 |
| 2020 | $2,093 +3.9% | $87,220 +4.9% |
| 2019 | $2,014 +28.7% | $83,153 +19.9% |
| 2018 | $1,565 | $69,338 +11.9% |
| 2017 | $1,565 -0.1% | $61,945 |
| 2016 | $1,566 +22.2% | $61,945 +14.9% |
| 2015 | $1,282 | $53,930 +8.1% |
| 2014 | $1,282 | $49,871 |
| 2013 | -- | $49,871 |
| 2012 | -- | $49,871 |
| 2011 | -- | $49,871 -17.4% |
| 2010 | -- | $60,370 |
| 2009 | -- | $60,370 |
| 2008 | -- | $60,370 |
| 2007 | -- | $60,370 +11.6% |
| 2006 | -- | $54,075 |
| 2005 | -- | -- |
Find assessor info on the county website
Neighborhood: Greater Fondren Southwest
Nearby homes
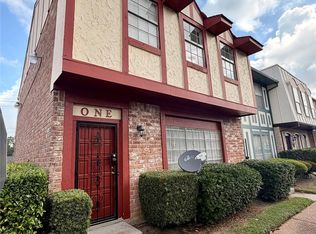
- $1,650-- bd1 ba-- sqft7700 Creekbend Dr APT 1, Houston, TX 77071For Rent
- $97,9002 bd2 ba1.1k sqft7700 Creekbend Dr APT 2, Houston, TX 77071Off Market
- $108,3002 bd2 ba1.3k sqft7700 Creekbend Dr APT 3, Houston, TX 77071Off Market
- $93,5002 bd1 ba1k sqft7700 Creekbend Dr APT 4, Houston, TX 77071Off Market
- $125,3002 bd3 ba1.4k sqft7700 Creekbend Dr APT 5, Houston, TX 77071Off Market
- $127,4003 bd3 ba1.6k sqft7700 Creekbend Dr APT 7, Houston, TX 77071Off Market
- $160,7003 bd3 ba1.9k sqft7700 Creekbend Dr APT 8, Houston, TX 77071Off Market
- $130,2003 bd2 ba1.8k sqft7700 Creekbend Dr APT 9, Houston, TX 77071Off Market
- $102,2003 bd2 ba1.4k sqft7700 Creekbend Dr APT 10, Houston, TX 77071Off Market
Nearby schools
GreatSchools rating
- 5/10Milne Elementary SchoolGrades: PK-5Distance: 0.4 mi
- 4/10Welch Middle SchoolGrades: 6-8Distance: 1.2 mi
- 3/10Sharpstown High SchoolGrades: 9-12Distance: 1.3 mi
Schools provided by the listing agent
- Elementary: Milne Elementary School
- Middle: Welch Middle School
- High: Sharpstown High School
Source: eXp Realty. This data may not be complete. We recommend contacting the local school district to confirm school assignments for this home.
Get a cash offer in 3 minutes
Find out how much your home could sell for in as little as 3 minutes with a no-obligation cash offer.
Estimated market value
$145,900
Get a cash offer in 3 minutes
Find out how much your home could sell for in as little as 3 minutes with a no-obligation cash offer.
Estimated market value
$145,900
- Texas
- Harris County
- Houston
- 77071
- Greater Fondren Southwest
- 7700 Creekbend Drive Unit 114
Nearby cities
Nearby neighborhoods
Nearby zip codes
Other Houston Topics
