Skip main navigation
Sold for $335,000
  • $335,000

    7700 Depew Street #1501, Arvada, CO 80003

    2beds
    1,115sqft
    Condominium
    Built in 1986
    -- sqft lot
    $318,900 Zestimate®
    $300/sqft
    $1,869 Estimated rent

    Home value

    $318,900

    $303,000 - $335,000

    $1,869/mo

    Zestimate® history
    Loading
    Loading...

    Owner options

    List your home for rent

    $1,869/mo

    Rent Zestimate®

    Find your next renter with Zillow Rental Manager. Plus, with online applications, you can quickly screen prospective tenants – for free.

    Learn more

    $1,869/mo

    Rent Zestimate®

    Refinance and save

    $2,236/mo

    Est. payment

    Refinancing to a lower rate could help reduce your monthly payments and save thousands over the life of the loan.

    See today's rates

    $2,236/mo

    Est. payment

    Explore your selling options

    Work with a Zillow partner agent

    Leverage their expertise and Zillow's premium Showcase listings to get your home seen by more buyers.

    Get started

    List with your own agent

    Get your home in front of millions of buyers by listing it on Zillow.

    Learn how to do it

    Sell it yourself

    Take full control of how buyers see your home on Zillow by listing For Sale by Owner (FSBO).

    List your home

    What's special

    Ample parkingSecure storage closetTile floorBar height counterBuilt - in shelvesPrivate covered patioPrivate bathroom
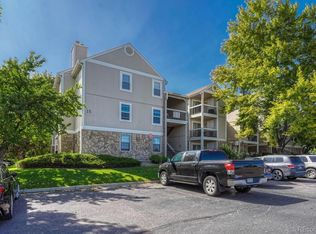
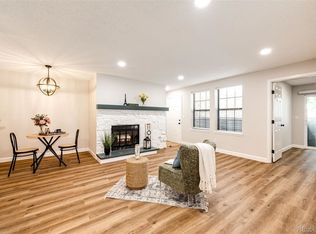
    Rare opportunity to own a spacious garden-level condo in the well-maintained Wood Creek community that includes a pool and ample parking for you and your guests. Step inside to an open living room with a wood burning fireplace and built-in shelves, dining area with sliding patio door and an all-white kitchen with tile floor. There is a bar height counter between the living room and kitchen, providing an additional seating option for dining. The living and dining rooms are carpeted and freshly painted in a soft neutral color. The two bedrooms are at opposite ends of the condo, separated by the living area. Both bedrooms have extensive closet space. The primary bedroom has a doorway to the private bathroom with closets. There are two bi-fold doors accessing one closet plus a linen closet. Your private covered patio off of the dining room has a secure storage closet with plenty of room for bikes and additional items on the built-in shelves. There is also a full-size laundry room in the unit with three wall cabinets and a clothes hanging rod. The washer and dryer are included. Wood Creek is located within minutes of the Denver-Boulder Turnpike. Little Dry Creek trail is right outside your door. Walk to parks, shops, restaurants and transit. Click on the virtual tours icons. One is a narrated video walk-through, and the other is a drone video. They can also be found at www.ArvadaHome.online.

    Zillow last checked:

    Listing updated:

    Listed by:

    Kathleen Jonke 303-990-7428 Kathy@GoldenRealEstate.com,

    CENTURY 21 Golden Real Estate

    Bought with:

    Travis Hall, 100090767

    Real Broker, LLC DBA Real

    Ingrid Hall, 100086147

    Real Broker, LLC DBA Real

    Source: REcolorado as distributed by MLS GRID,MLS#: 5186196MLS Logo

    Facts & features

    Interior

    Bedrooms & bathrooms
    • Bedrooms: 2
    • Bathrooms: 2
    • Full bathrooms: 2
    • Main level bathrooms: 2
    • Main level bedrooms: 2
    Primary bedroom
    • Description: Carpeted, Two Windows Facing North, Doorway To Full Bathroom With Full Length Closet Plus Linen Closet.
    • Level: Main
    • Area: 160.5 Square Feet
    • Dimensions: 15 x 10.7
    Bedroom
    • Description: Carpeted, Pair Of Windows Facing West, Walk-In Closet, Door To Full Bathroom From The Closet.
    • Level: Main
    • Area: 170.5 Square Feet
    • Dimensions: 15.5 x 11
    Primary bathroom
    • Description: Tile Floor, Grey-Tile Tub/Shower Surround, Small Window Facing West.
    • Level: Main
    • Area: 74.7 Square Feet
    • Dimensions: 9 x 8.3
    Bathroom
    • Description: Tile Floor, Beige Tile Tub/Shower Surround, Door From Hallway And From Second Bedroom.
    • Level: Main
    • Area: 40 Square Feet
    • Dimensions: 8 x 5
    Dining room
    • Description: Carpeted, Ceiling Fan With Lights, Sliding Door With Security Door To Covered Private Patio With Secure Storage Closet.
    • Level: Main
    • Area: 64 Square Feet
    • Dimensions: 8 x 8
    Kitchen
    • Description: Tile Floor, White-Painted Cabinets, White Appliances, White Laminate Countertops, Pantry, Bar-Height Counter For Additional Dining Option.
    • Level: Main
    • Area: 64 Square Feet
    • Dimensions: 8 x 8
    Laundry
    • Description: Vinyl Floor, Washer And Dryer Included, Three Wall Cabinets, Hot Water Heater And Forced Air Furnace.
    • Level: Main
    • Area: 70.55 Square Feet
    • Dimensions: 8.5 x 8.3
    Living room
    • Description: Carpeted, Wood Burning Fireplace, Built In Shelves, Open To The Dining Area And Kitchen.
    • Level: Main
    • Area: 304.5 Square Feet
    • Dimensions: 21 x 14.5
    Heating
    • Forced Air
    Cooling
    • Central Air
    Appliances
    • Laundry: In Unit
    Features
    • Flooring: Carpet, Tile
    • Windows: Double Pane Windows, Window Coverings
    • Has basement: No
    • Has fireplace: Yes
    • Fireplace features: Living Room, Wood Burning
    • Common walls with other units/homes: 2+ Common Walls
    Interior area
    • Total structure area: 1,115
    • Total interior livable area: 1,115 sqft
    • Finished area above ground: 1,115

    Property

    Parking
    • Total spaces: 2
    • Parking features: Asphalt, Guest
    • Details: Off Street Spaces: 2
    Features
    • Levels: One
    • Stories: 1
    • Patio & porch: Covered, Patio
    • Pool features: Outdoor Pool
    Lot
    • Features: Greenbelt, Landscaped, Near Public Transit
    Details
    • Parcel number: 191851
    • Special conditions: Standard

    Construction

    Type & style
    • Home type: Condo
    • Property subtype: Condominium
    • Attached to another structure: Yes
    Materials
    • Frame
    • Roof: Composition
    Condition
    • Year built: 1986

    Utilities & green energy

    • Electric: 220 Volts
    • Sewer: Public Sewer
    • Water: Public
    • Utilities for property: Cable Available, Electricity Connected, Internet Access (Wired), Natural Gas Connected, Phone Available

    Community & HOA

    Community
    • Subdivision: Wood Creek
    HOA
    • Has HOA: Yes
    • Amenities included: Parking, Pool
    • Services included: Maintenance Grounds, Maintenance Structure, Sewer, Snow Removal, Trash, Water
    • HOA fee: $290 monthly
    • HOA name: Advantage at Wood Creek
    • HOA phone: 720-377-0100
    Location
    • Region: Arvada

    Financial & listing details

    • Price per square foot: $300/sqft
    • Tax assessed value: $395,508
    • Annual tax amount: $1,617
    • Date on market: 3/6/2024
    • Listing terms: Cash,Conventional,FHA,VA Loan
    • Exclusions: None.
    • Ownership: Corporation/Trust
    • Electric utility on property: Yes
    • Road surface type: Paved

    Price history

    DateEventPrice
    5/1/2024Sold$335,000$300/sqft
    Source: REcolorado as distributed by MLS GRID #5186196 Report a problem
    3/21/2024Pending sale$335,000$300/sqft
    Source: REcolorado as distributed by MLS GRID #5186196 Report a problem
    3/14/2024Price change$335,000-2.9%$300/sqft
    Source: REcolorado as distributed by MLS GRID #5186196 Report a problem
    3/6/2024Listed for sale$345,000+59.7%$309/sqft
    Source: REcolorado as distributed by MLS GRID #5186196 Report a problem
    4/12/2017Sold$216,000+2.9%$194/sqft
    Source: IRES as distributed by MLS GRID #813765 Report a problem
    3/24/2017Pending sale$210,000$188/sqft
    Source: BHHS Innovative Real Estate #6640109 Report a problem
    3/21/2017Listed for sale$210,000$188/sqft
    Source: BHHS Innovative Real Estate #6640109 Report a problem
    3/20/2017Pending sale$210,000$188/sqft
    Source: BHHS Innovative Real Estate #6640109 Report a problem
    3/15/2017Listed for sale$210,000+60.3%$188/sqft
    Source: BHHS Innovative Real Estate #6640109 Report a problem
    3/28/2003Sold$131,000+7.4%$117/sqft
    Source: Public Record Report a problem
    12/1/2000Sold$122,000$109/sqft
    Source: Public Record Report a problem

    Public tax history

    YearProperty taxesTax assessment
    2025$1,458 -0.1%$24,719 +29.1%
    2024$1,458 -9.8%$19,150
    2023$1,617 -1.5%$19,150 -7.9%
    2022$1,641 +30.7%$20,791 -2.8%
    2021$1,255 $21,389 +30%
    2020$1,255 +1.6%$16,452
    2019$1,235 +20.2%$16,452 +24.3%
    2018$1,028 $13,238
    2017$1,028 +175%$13,238 +34.5%
    2016$374 $9,840
    2015$374 +29.8%$9,840 +37.3%
    2014$288 -56.7%$7,165
    2013$665 +2.5%$7,165 -14.6%
    2012$649 -6.3%$8,391
    2011$693 +0.1%$8,391 -7%
    2010$692 -11.2%$9,020
    2009$779 +0.2%$9,020 -11%
    2008$778 -6.6%$10,140
    2007$832 0%$10,140 -5.4%
    2006$832 +2.5%$10,720 +5.2%
    2005$812 +10.7%$10,190
    2004$733 +4.3%$10,190
    2003$703 +1.8%$10,190 +6%
    2002$691 +4.4%$9,610 +16.1%
    2001$661 -1.1%$8,280
    2000$669 $8,280
    Find assessor info on the county website

    Neighborhood: 80003

    Nearby schools

    GreatSchools rating
    Schools provided by the listing agent
    • Elementary: Thomson
    • Middle: North Arvada
    • High: Arvada
    • District: Jefferson County R-1

    Source: REcolorado as distributed by MLS GRID. This data may not be complete. We recommend contacting the local school district to confirm school assignments for this home.

    Get a cash offer in 3 minutes
    Find out how much your home could sell for in as little as 3 minutes with a no-obligation cash offer.
    Estimated market value
    $318,900
    Get a cash offer in 3 minutes
    Find out how much your home could sell for in as little as 3 minutes with a no-obligation cash offer.
    Estimated market value
    $318,900