Skip main navigation
Off market
  • $274,000

    7700 Depew St APT 1512, Arvada, CO 80003

    2beds
    892sqft
    Condo
    Built in 1986
    -- sqft lot
    $274,000 Zestimate®
    $307/sqft
    $1,588 Estimated rent

    Home value

    $274,000

    $260,000 - $288,000

    $1,588/mo

    Zestimate® history
    Loading
    Loading...

    Owner options

    List your home for rent

    $1,588/mo

    Rent Zestimate®

    Find your next renter with Zillow Rental Manager. Plus, with online applications, you can quickly screen prospective tenants – for free.

    Learn more

    $1,588/mo

    Rent Zestimate®

    Refinance and save

    $1,817/mo

    Est. payment

    Refinancing to a lower rate could help reduce your monthly payments and save thousands over the life of the loan.

    See today's rates

    $1,817/mo

    Est. payment

    Explore your selling options

    Work with a Zillow partner agent

    Leverage their expertise and Zillow's premium Showcase listings to get your home seen by more buyers.

    Get started

    List with your own agent

    Get your home in front of millions of buyers by listing it on Zillow.

    Learn how to do it

    Sell it yourself

    Take full control of how buyers see your home on Zillow by listing For Sale by Owner (FSBO).

    List your home

    What's special

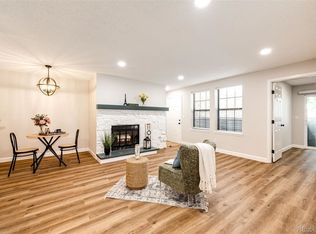
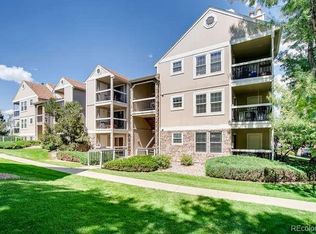
    This condo fulfills your home search for a sunny, open floor plan with maximum comfort and convenience for your life. Second level living. New paint throughout and beautiful laminate hardwood-look flooring. This unit is well-maintained and move in ready. Stepping inside, you feel how the layout is designed to offer that comfortability and versatility. The large, bright and light living room features an eye-catching, wood-burning fireplace with tile surrounding it. It flows thoughtfully into the kitchen and dining room. Completely kitchen renovation is spacious and well-equipped so you can whip up your favorite delicious meals either when you're entertaining or daily cooking. It features a butcher block bar area, new white cabinets, stainless & black appliances, tile backsplash, granite countertops and more. Cleanup is always a breeze with the easy-to-sweep laminate flooring. The dining room is a good size. Both bedrooms feature recently cleaned carpet. The master bedroom has two closets with bi-fold doors as well as access to the newer full bathroom, which has double sinks, granite countertops and ample cabinetry. The second bedroom is a good-size, and could serve as a great guest or home office/study space. It has a slider to the covered deck, where you can enjoy sweeping greenbelt views in private & ample storage closet. Full size laundry room with vinyl flooring and built-in shelving in place. You'll love living in Wood Creek. The HOA offers an array of great amenities including a pool and clubhouse, plus ample parking. Situated near US-36 & bus route, you can easily commute up to Boulder or down to Downtown Denver. Grocery, gas & all your shopping & dining needs are readily available along Sheridan Blvd. Recreation is not far away, either! Nearby are Lake Arbor & Wolff Creek Park. 2019 deck. 2017 furnace. 2015 hot water heater & A/C. With the best of Boulder, Downtown Denver, Arvada and Westminster all within reach, you won't find a better place to call home!

    This property is off market, which means it's not currently listed for sale or rent on Zillow. This may be different from what's available on other websites or public sources.

    Facts & features

    Interior

    Bedrooms & bathrooms
    • Bedrooms: 2
    • Bathrooms: 1
    • Full bathrooms: 1
    Heating
    • Forced air, Gas
    Cooling
    • Central
    Appliances
    • Included: Dishwasher, Dryer, Garbage disposal, Microwave, Range / Oven, Refrigerator
    • Laundry: In Unit
    Features
    • Granite Counters, Open Floorplan, Jack & Jill Bath, Master Suite, Solid Surface Counters
    • Flooring: Tile, Carpet, Laminate, Linoleum / Vinyl
    • Windows: Double Pane Windows, Window Coverings
    • Has fireplace: Yes
    • Fireplace features: Wood Burning, Living Room
    • Common walls with other units/homes: 2+ Common Walls
    Interior area
    • Total interior livable area: 892 sqft
    • Finished area below ground: 0.00

    Property

    Parking
    • Total spaces: 1
    Features
    • Entry level: 2
    • Entry location: STAIRS
    • Patio & porch: Patio, Covered
    • Exterior features: Brick, Cement / Concrete
    Lot
    • Features: Greenbelt, Landscaped, Near Public Transit, Master Planned
    Details
    • Parcel number: 2936101201
    • Zoning description: PUD-R

    Construction

    Type & style
    • Home type: Condo
    • Architectural style: Contemporary, Rustic Contemporary
    Materials
    • Frame
    • Roof: Composition
    Condition
    • Year built: 1986

    Utilities & green energy

    • Sewer: Public Sewer
    • Water: Public

    Community & HOA

    HOA
    • Has HOA: Yes
    • Amenities included: Pool, Playground, Trail(s)
    • Services included: Snow Removal, Trash, Maintenance Grounds, Water, Road Maintenance, Recycling, Irrigation Water
    • HOA fee: $233 monthly
    Location
    • Region: Arvada

    Financial & listing details

    • Price per square foot: $307/sqft
    • Tax assessed value: $323,124
    • Annual tax amount: $1,342
    • Road surface type: Paved

    Price history

    DateEventPrice
    6/15/2020Sold$240,000+2.1%$269/sqft
    Source: Public Record Report a problem
    5/15/2020Pending sale$235,000$263/sqft
    Source: Re/max Alliance #7388440 Report a problem
    5/14/2020Listed for sale$235,000+88%$263/sqft
    Source: Re/max Alliance #7388440 Report a problem
    3/3/2015Sold$125,000+8.7%$140/sqft
    Source: Public Record Report a problem
    2/7/2015Listed for sale$115,000-4.6%$129/sqft
    Source: PorchLight Real Estate Group #8190989 Report a problem
    4/23/2002Sold$120,500+9.5%$135/sqft
    Source: Public Record Report a problem
    10/27/2000Sold$110,000+37.5%$123/sqft
    Source: Public Record Report a problem
    6/8/1998Sold$80,000+26.5%$90/sqft
    Source: Public Record Report a problem
    10/11/1994Sold$63,250$71/sqft
    Source: Public Record Report a problem

    Public tax history

    YearProperty taxesTax assessment
    2025$1,342 0%$20,195 +14.5%
    2024$1,343 -9.5%$17,632
    2023$1,484 -1.4%$17,632 -7.6%
    2022$1,506 +39.7%$19,085 -2.8%
    2021$1,078 $19,634 +38.9%
    2020$1,078 +1.6%$14,132
    2019$1,061 +19.8%$14,132 +23.9%
    2018$885 $11,406
    2017$885 +35.1%$11,406 +32.2%
    2016$656 $8,630
    2015$656 +39.2%$8,630 +47.3%
    2014$471 -15%$5,860
    2013$554 +2.5%$5,860 -16.2%
    2012$541 -6.5%$6,990
    2011$578 +0.1%$6,990 -7.2%
    2010$578 -14.8%$7,530
    2009$678 +0.2%$7,530 -14.6%
    2008$676 -8.8%$8,820
    2007$741 0%$8,820 -7.6%
    2006$742 -1%$9,550 +1.6%
    2005$749 +10.8%$9,400
    2004$676 +3.6%$9,400
    2003$653 +1.8%$9,400 +5.4%
    2002$641 +12.4%$8,920 +24.9%
    2001$570 -1.1%$7,140
    2000$577 $7,140
    Find assessor info on the county website

    Neighborhood: 80003

    Nearby schools

    GreatSchools rating
    Schools provided by the listing agent
    • Elementary: Thomson
    • Middle: North Arvada
    • High: Arvada
    • District: Jefferson County R-1

    Source: The MLS. This data may not be complete. We recommend contacting the local school district to confirm school assignments for this home.

    Get a cash offer in 3 minutes
    Find out how much your home could sell for in as little as 3 minutes with a no-obligation cash offer.
    Estimated market value
    $274,000
    Get a cash offer in 3 minutes
    Find out how much your home could sell for in as little as 3 minutes with a no-obligation cash offer.
    Estimated market value
    $274,000