PRICE REDUCED! Residents choose Raintree Village because of its lifestyle! A small, friendly neighborhood that is conveniently located to everything! With two clubhouses that feature full kitchens and can accommodate gatherings of family and friends that are also adjoined to swimming pools, Raintree Village is a very appealing alternative to maintaining a large family home. Monthly social activities, including coffee and conversations, bridge, bunco, Ladies lunches and annual garage sales, and dumpster days (for purging unwanted items), and several resident parties a year are offered to Raintree Village Residents so homeowners can meet and mingle with other residents as much or as little as they desire. The walkability of the neighborhood since there is only one entry and exit, makes Raintree Village a very desirable neighborhood. This home is a beautiful, reverse 1-1/2 story plan. in desirable Raintree Village. The floor plan gives everyone in the family their own space! The home has lots of natural light and vaulted ceilings in the main floor living area and includes a wood burning fireplace in the living room with access to the deck. From the formal dining area, there is a 2nd set of sliding patio doors to a concrete patio area. The kitchen has a pass thru to the formal dining area. There is another set of sliding patio door that also access the patio area. The kitchen has a generous number of cabinets including a pantry, ceiling fan and the range, microwave, and dishwasher remain. The two additional spacious bedrooms on the first level are split by the hall guest bathroom. The front main floor bedroom has water hook-ups for a main floor laundry in the closet (may not be able to be seen due to a cabinet in the closet). The 2nd. bedroom is at the back of the house. The private owner's suite is on 2nd. level and features an updated bathroom with oversized walk-in shower. The spacious sink counter could accommodate 2 individual sinks if there is a preference for that amenity. This bedroom also features two closets. The basement includes a family room, large bedroom with daylight window w/escape ladder, bathroom, laundry room and generous storage. The east facing backyard and concrete patio area on the south side make entertaining enjoyable. Raintree Village is a covenant community. The low monthly HOA dues of $215 covers the common area maintenance, mowing/edging/feralization of front yards, sprinkler system in front yards, trash removal (recycle is available at homeowner's expense) snow removal between 3"-4", use of 2 clubhouses and 2 pools. Conveniently located close to premier East side restaurants and shopping. Information believed reliable, but not guaranteed.
Sold-co-op w/mbr
Price Unknown
7700 E 13th St N Unit 103, Wichita, KS 67206
4beds
2,268sqft
Patio Home
Built in 1981
4,791 Square Feet Lot
$281,100 Zestimate®
$--/sqft
$2,076 Estimated rent
Home value
$281,100
$267,000 - $295,000
$2,076/mo
Zestimate® history
Owner options
List your home for rent
$2,076/mo
Rent Zestimate®
Find your next renter with Zillow Rental Manager. Plus, with online applications, you can quickly screen prospective tenants – for free.
$2,076/mo
Rent Zestimate®
Refinance and save
$2,532/mo
Est. payment
Refinancing to a lower rate could help reduce your monthly payments and save thousands over the life of the loan.
$2,532/mo
Est. payment
Explore your selling options
Work with a Zillow partner agent
Leverage their expertise and Zillow's premium Showcase listings to get your home seen by more buyers.
Get startedList with your own agent
Get your home in front of millions of buyers by listing it on Zillow.
Learn how to do itSell it yourself
Take full control of how buyers see your home on Zillow by listing For Sale by Owner (FSBO).
List your homeWhat's special
Zillow last checked:
Listing updated:
Listed by:
Susan Tamplin 316-650-4847,
Reece Nichols South Central Kansas
Bought with:
Joel Dolloff, 00235865
Source: SCKMLS as distributed by MLS GRID,MLS#: 630795
Facts & features
Interior
Bedrooms & bathrooms
- Bedrooms: 4
- Bathrooms: 3
- Full bathrooms: 3
Primary bedroom
- Description: Luxury Vinyl
- Level: Upper
- Area: 324
- Dimensions: 18x18
Bedroom
- Description: Luxury Vinyl
- Level: Main
- Area: 120
- Dimensions: 12x10
Bedroom
- Description: Luxury Vinyl
- Level: Main
- Area: 120
- Dimensions: 12x10
Bedroom
- Level: Basement
- Area: 165
- Dimensions: 15x11
Dining room
- Description: Luxury Vinyl
- Level: Main
- Area: 192
- Dimensions: 16x12
Family room
- Description: Carpet
- Level: Basement
- Area: 304
- Dimensions: 19x16
Kitchen
- Description: Luxury Vinyl
- Level: Main
- Area: 276
- Dimensions: 23x12
Living room
- Description: Luxury Vinyl
- Level: Main
- Area: 224
- Dimensions: 16x14
Heating
- Forced Air, Natural Gas
Cooling
- Central Air, Electric
Appliances
- Included: Dishwasher, Disposal, Microwave, Range, Washer, Dryer
- Laundry: In Basement, Main Level, 220 equipment
Features
- Ceiling Fan(s), Walk-In Closet(s), Vaulted Ceiling(s)
- Doors: Storm Door(s)
- Windows: Window Coverings-All, Storm Window(s)
- Basement: Finished
- Number of fireplaces: 1
- Fireplace features: One, Living Room, Wood Burning
Interior area
- Total interior livable area: 2,268 sqft
- Finished area above ground: 1,628
- Finished area below ground: 640
Property
Parking
- Total spaces: 2
- Parking features: Attached, Garage Door Opener
- Garage spaces: 2
Features
- Levels: One and One Half
- Stories: 1.5
- Patio & porch: Patio, Deck
- Exterior features: Guttering - ALL, Sprinkler System, Other
- Pool features: Community
- Fencing: Wood
Lot
- Size: 4,791 Square Feet
- Features: Standard
Details
- Parcel number: 183262
Construction
Type & style
- Home type: SingleFamily
- Architectural style: Traditional
- Property subtype: Patio Home
Materials
- Frame
- Foundation: Full, Day Light
- Roof: Composition
Condition
- Year built: 1981
Utilities & green energy
- Gas: Natural Gas Available
- Utilities for property: Sewer Available, Natural Gas Available, Public
Community & HOA
Community
- Features: Clubhouse
- Security: Security System
- Subdivision: LEISURE LIVING VENTURES
HOA
- Has HOA: Yes
- Services included: Maintenance Grounds, Recreation Facility, Snow Removal, Trash, Other - See Remarks, Gen. Upkeep for Common Ar
- HOA fee: $2,532 annually
Location
- Region: Wichita
Financial & listing details
- Tax assessed value: $231,000
- Annual tax amount: $2,129
- Date on market: 9/28/2023
- Cumulative days on market: 41 days
- Ownership: Individual
- Road surface type: Paved
Price history
Price history is unavailable.
Public tax history
| Year | Property taxes | Tax assessment |
|---|---|---|
| 2025 | $2,828 +19.1% | $26,565 +19.6% |
| 2024 | $2,374 -3.9% | $22,218 |
| 2023 | $2,471 +15.6% | $22,218 |
| 2022 | $2,138 +7% | -- |
| 2021 | $1,999 | -- |
| 2020 | -- | $16,698 +3% |
| 2019 | -- | $16,215 +4% |
| 2018 | -- | $15,594 |
| 2017 | -- | -- |
| 2016 | -- | -- |
| 2015 | -- | -- |
| 2014 | -- | -- |
| 2013 | -- | -- |
| 2012 | -- | -- |
| 2011 | -- | $16,721 -2% |
| 2008 | -- | $17,066 +6% |
| 2007 | -- | $16,100 -8% |
| 2006 | -- | $17,492 +10.5% |
| 2005 | -- | $15,824 |
| 2004 | -- | $15,824 +3% |
| 2003 | -- | $15,364 +6% |
| 2002 | -- | $14,490 +6% |
| 2000 | -- | $13,674 |
Find assessor info on the county website
Neighborhood: 67206
Nearby homes
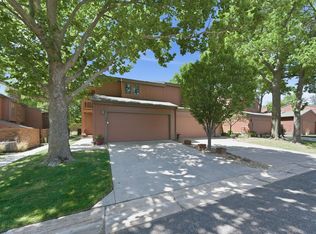
- $--2 bd3 ba1.9k sqft1441 N Rock Rd APT 301, Wichita, KS 67206Sold

- $--2 bd4 ba1.8k sqft1441 N Rock Rd APT 1001, Wichita, KS 67206Sold
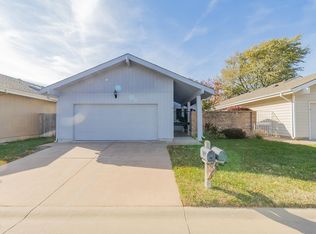
- $--2 bd3 ba1.9k sqft7700 E 13th St N UNIT 109, Wichita, KS 67206Sold
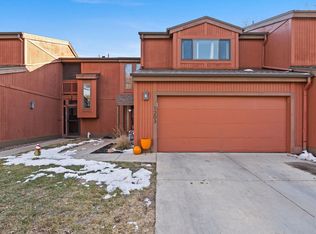
- $--2 bd4 ba2.4k sqft1441 N Rock Rd APT 1203, Wichita, KS 67206Sold
- $--3 bd3 ba2.4k sqft1441 N Rock Rd APT 2403, Wichita, KS 67206Sold
- $--3 bd3 ba1.8k sqft1441 N Rock Rd APT 1402, Wichita, KS 67206Sold
- $--2 bd3 ba2.4k sqft7700 E 13th St N UNIT 95, Wichita, KS 67206Sold
- $--4 bd3 ba2.1k sqft7700 E 13th St N UNIT 92, Wichita, KS 67206Sold
Nearby schools
GreatSchools rating
- 6/10Price-Harris Communications Magnet Elementary SchoolGrades: PK-5Distance: 0.8 mi
- 2/10Coleman Middle SchoolGrades: 6-8Distance: 0.3 mi
- 1/10Heights High SchoolGrades: 9-12Distance: 5.8 mi
Schools provided by the listing agent
- Elementary: Price-Harris
- Middle: Coleman
- High: Heights
Source: SCKMLS as distributed by MLS GRID. This data may not be complete. We recommend contacting the local school district to confirm school assignments for this home.
Sell for more on Zillow
Get a Zillow Showcase℠ listing at no additional cost and you could sell for .
$281,100
2% more
+$5,622
With Zillow Showcase(estimated)
$286,722
- Kansas
- Sedgwick County
- Wichita
- 67206
- 7700 E 13th St N Unit 103
Nearby cities
Nearby neighborhoods
Nearby zip codes
Other Wichita Topics
