LOCATION, LOCATION, LOCATION! This affordable patio home is tucked within the highly desirable Raintree Village community, known for its friendly atmosphere, private streets, and convenient location. With a smart layout and solid bones, it presents a fantastic opportunity for a buyer to add personal touches and create something truly special. The well appointed main floor layout offers three bedrooms and two full bathrooms, including a primary suite with a walk-in closet and private bath. A vaulted ceiling, bar, and fireplace add charm to the spacious living and dining area, which flows effortlessly to the fenced backyard through sliding glass doors. The eat-in kitchen provides a functional layout with potential for modern upgrades, and the unfinished basement offers room to expand or customize to suit your needs. A side-load, two-car garage enhances the curb appeal and provides extra convenience. Residents of Raintree Village enjoy a low-maintenance lifestyle with HOA services that include lawn care and irrigation watering for front yards, trash service, and snow removal after 4". Neighborhood amenities feature two pools and two clubhouses—all just minutes from dining, Bradley Fair, Wichita Country Club, Mark Arts, and churches. This is a wonderful opportunity in a well-established community where location, amenities, and potential come together- making it well worth the effort.
Sold-co-op w/mbr
Price Unknown
7700 E 13th St N Unit 25, Wichita, KS 67206
3beds
1,560sqft
Patio Home
Built in 1975
5,227 Square Feet Lot
$-- Zestimate®
$--/sqft
$1,631 Estimated rent
Home value
Not available
Estimated sales range
Not available
$1,631/mo
Zestimate® history
Owner options
List your home for rent
$1,631/mo
Rent Zestimate®
Find your next renter with Zillow Rental Manager. Plus, with online applications, you can quickly screen prospective tenants – for free.
$1,631/mo
Rent Zestimate®
Refinance and save
$2,520/mo
Est. payment
Refinancing to a lower rate could help reduce your monthly payments and save thousands over the life of the loan.
$2,520/mo
Est. payment
Explore your selling options
Work with a Zillow partner agent
Leverage their expertise and Zillow's premium Showcase listings to get your home seen by more buyers.
Get startedList with your own agent
Get your home in front of millions of buyers by listing it on Zillow.
Learn how to do itSell it yourself
Take full control of how buyers see your home on Zillow by listing For Sale by Owner (FSBO).
List your homeWhat's special
Zillow last checked:
Listing updated:
Listed by:
Kelly Kemnitz 316-978-9777,
Reece Nichols South Central Kansas
Bought with:
Leah Lawrence, SP00225431
Source: SCKMLS as distributed by MLS GRID,MLS#: 657277
Facts & features
Interior
Bedrooms & bathrooms
- Bedrooms: 3
- Bathrooms: 2
- Full bathrooms: 2
Primary bedroom
- Description: Carpet
- Level: Main
- Area: 196.56
- Dimensions: 15'5" x 12'9"
Bedroom
- Description: Carpet
- Level: Main
- Area: 139.75
- Dimensions: 10'9" x 13'
Bedroom
- Description: Carpet
- Level: Main
- Area: 125.33
- Dimensions: 10'8" x 11'9"
Dining room
- Description: Wood Laminate
- Level: Main
- Area: 155.83
- Dimensions: 14'2" x 11'
Kitchen
- Description: Wood Laminate
- Level: Main
- Area: 258.61
- Dimensions: 12'8" x 20'5"
Living room
- Description: Wood Laminate
- Level: Main
- Area: 226.67
- Dimensions: 16' x 14'2"
Heating
- Forced Air, Natural Gas
Cooling
- Central Air, Electric
Appliances
- Included: Dishwasher, Disposal, Range
- Laundry: In Basement
Features
- Vaulted Ceiling(s)
- Flooring: Laminate
- Windows: Window Coverings-All
- Basement: Unfinished
- Number of fireplaces: 1
- Fireplace features: One
Interior area
- Total interior livable area: 1,560 sqft
- Finished area above ground: 1,560
- Finished area below ground: 0
Property
Parking
- Total spaces: 2
- Parking features: Attached, Garage Door Opener, Side Load
- Garage spaces: 2
Features
- Levels: One
- Stories: 1
- Patio & porch: Deck
- Pool features: Community
- Fencing: Wood
Lot
- Size: 5,227 Square Feet
- Features: Corner Lot
Details
- Parcel number: 1130704401001.50
Construction
Type & style
- Home type: SingleFamily
- Architectural style: Traditional
- Property subtype: Patio Home
Materials
- Frame w/Less than 50% Mas
- Foundation: Partial, No Basement Windows
- Roof: Composition
Condition
- Year built: 1975
Utilities & green energy
- Gas: Natural Gas Available
- Utilities for property: Sewer Available, Natural Gas Available, Public
Community & HOA
Community
- Features: Clubhouse
- Subdivision: LEISURE LIVING VENTURES
HOA
- Has HOA: Yes
- Services included: Recreation Facility, Snow Removal, Trash, Other - See Remarks, Gen. Upkeep for Common Ar
- HOA fee: $2,520 annually
Location
- Region: Wichita
Financial & listing details
- Tax assessed value: $146,000
- Annual tax amount: $1,606
- Date on market: 6/19/2025
- Cumulative days on market: 80 days
- Ownership: Individual
- Road surface type: Paved
Price history
Price history is unavailable.
Public tax history
| Year | Property taxes | Tax assessment |
|---|---|---|
| 2025 | $1,726 +7.1% | $16,791 +8% |
| 2024 | $1,611 +0.7% | $15,548 +6% |
| 2023 | $1,601 +10.1% | $14,663 |
| 2022 | $1,453 +5.9% | -- |
| 2021 | $1,372 | -- |
| 2020 | -- | $12,535 +3% |
| 2019 | -- | $12,172 +2% |
| 2018 | -- | $11,938 |
| 2017 | -- | -- |
| 2016 | -- | -- |
| 2015 | -- | -- |
| 2014 | -- | -- |
| 2013 | -- | -- |
| 2012 | -- | -- |
| 2011 | -- | $12,455 -23.4% |
| 2008 | -- | $16,250 +16.8% |
| 2007 | -- | $13,915 -3.2% |
| 2006 | -- | $14,375 +5% |
| 2005 | -- | $13,685 +1.9% |
| 2004 | -- | $13,432 +3% |
| 2003 | -- | $13,041 +6% |
| 2002 | -- | $12,305 |
| 2000 | -- | $12,305 |
Find assessor info on the county website
Neighborhood: 67206
Nearby homes
- $--2 bd2 ba1.9k sqft7700 E 13th St N UNIT 26, Wichita, KS 67206Sold

- $300,0002 bd3 ba2.5k sqft7700 E 13th St N UNIT 99, Wichita, KS 67206Off Market
- $--3 bd2 ba2k sqft7700 E 13th St N UNIT 4, Wichita, KS 67206Sold
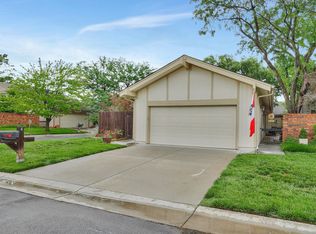
- $--3 bd2 ba2.2k sqft7700 E 13th St N UNIT 3, Wichita, KS 67206Sold
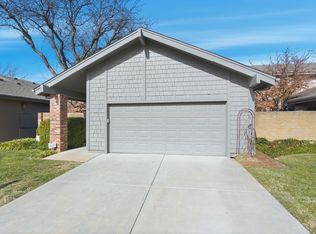
- $267,9002 bd2 ba1.2k sqft7700 E 13th St N UNIT 51, Wichita, KS 67206Off Market
- $305,0003 bd3 ba2.4k sqft7700 E 13th St N UNIT 49, Wichita, KS 67206Off Market
- $262,7002 bd3 ba1.3k sqft7700 E 13th St N UNIT 47, Wichita, KS 67206Off Market
- $292,7004 bd3 ba2.4k sqft7700 E 13th St N UNIT 67, Wichita, KS 67206Off Market
Nearby schools
GreatSchools rating
- 6/10Price-Harris Communications Magnet Elementary SchoolGrades: PK-5Distance: 0.8 mi
- 2/10Coleman Middle SchoolGrades: 6-8Distance: 0.2 mi
- 1/10Heights High SchoolGrades: 9-12Distance: 5.7 mi
Schools provided by the listing agent
- Elementary: Price-Harris
- Middle: Coleman
- High: Southeast
Source: SCKMLS as distributed by MLS GRID. This data may not be complete. We recommend contacting the local school district to confirm school assignments for this home.
- Kansas
- Sedgwick County
- Wichita
- 67206
- 7700 E 13th St N Unit 25
Nearby cities
Nearby neighborhoods
Nearby zip codes
Other Wichita Topics
