Welcome to Raintree Village - a well kept community in Northeast Wichita known for its tree-lined streets, well-kept homes, and exceptional amenities. Residents enjoy two heated saltwater pools, two clubhouses for gatherings, walking-friendly streets with only one way in and out for added privacy, and a vibrant calendar of neighborhood activities. HOA dues cover lawn care, snow removal, trash service, sprinkler maintenance, and use of community facilities, making for a low-maintenance lifestyle. Inside unit 50, you will find a 3-bedroom, 3-bathroom home with a partially finished basement, thoughtful updates blend comfort with style. Recent renovations include updated countertops, backsplashes, flooring, ceiling lighting, and freshly painted Sherwin Williams exterior paint. The kitchen offers a gas range for cooking enthusiasts, and the main living areas are bright and inviting. The basement features additional living space, a finished bedroom, and flexible-use areas. Major mechanical improvements-such as a newer roof with high-grade shingles, updated HVAC, water heater, and radon mitigation-provide peace of mind. The backyard is a standout feature, backing to a wide open field for a serene and private view. A covered patio creates an inviting outdoor living space, perfect for relaxing or entertaining. The low-maintenance landscaping includes a turf side yard, and the property benefits from the shade of established trees. This home offers the perfect balance of community connection and private retreat-all in a convenient location near 13th & Rock with shopping, dining, and services just minutes away.
Sold-co-op w/mbr
Price Unknown
7700 E 13th St N Unit 50, Wichita, KS 67206
3beds
1,806sqft
Patio Home
Built in 1999
4,791 Square Feet Lot
$283,300 Zestimate®
$--/sqft
$1,815 Estimated rent
Home value
$283,300
$258,000 - $312,000
$1,815/mo
Zestimate® history
Owner options
List your home for rent
$1,815/mo
Rent Zestimate®
Find your next renter with Zillow Rental Manager. Plus, with online applications, you can quickly screen prospective tenants – for free.
$1,815/mo
Rent Zestimate®
Refinance and save
$2,640/mo
Est. payment
Refinancing to a lower rate could help reduce your monthly payments and save thousands over the life of the loan.
$2,640/mo
Est. payment
Explore your selling options
Work with a Zillow partner agent
Leverage their expertise and Zillow's premium Showcase listings to get your home seen by more buyers.
Get startedList with your own agent
Get your home in front of millions of buyers by listing it on Zillow.
Learn how to do itSell it yourself
Take full control of how buyers see your home on Zillow by listing For Sale by Owner (FSBO).
List your homeWhat's special
Zillow last checked:
Listing updated:
Listed by:
Brittney Collins CELL:316-210-9398,
Elite Real Estate Experts
Bought with:
Nadia Rodriguez, 00248234
Source: SCKMLS as distributed by MLS GRID,MLS#: 660131
Facts & features
Interior
Bedrooms & bathrooms
- Bedrooms: 3
- Bathrooms: 3
- Full bathrooms: 3
Primary bedroom
- Description: Wood Laminate
- Level: Main
- Area: 216.97
- Dimensions: 16'7 x 13'1
Bedroom
- Description: Wood Laminate
- Level: Main
- Area: 121.61
- Dimensions: 16'7 x 7'4
Bedroom
- Description: Laminate - Other
- Level: Basement
- Area: 273.69
- Dimensions: 13'11 x 19'8
Dining room
- Description: Wood Laminate
- Level: Main
- Area: 69.19
- Dimensions: 8'10 x 7'10
Family room
- Description: Carpet
- Level: Basement
- Area: 259.48
- Dimensions: 13'3 x 19'7
Kitchen
- Description: Wood Laminate
- Level: Main
- Area: 80.73
- Dimensions: 10'5 x 7'9
Laundry
- Description: Laminate - Other
- Level: Main
- Area: 51.63
- Dimensions: 10'6 x 4'11
Living room
- Description: Wood Laminate
- Level: Main
- Area: 273.21
- Dimensions: 19'9 x 13'10
Heating
- Forced Air, Natural Gas
Cooling
- Central Air, Electric
Appliances
- Laundry: 220 equipment
Features
- Basement: Partially Finished
- Has fireplace: No
Interior area
- Total interior livable area: 1,806 sqft
- Finished area above ground: 1,236
- Finished area below ground: 570
Property
Parking
- Total spaces: 2
- Parking features: Attached
- Garage spaces: 2
Features
- Levels: One
- Stories: 1
- Pool features: Community
Lot
- Size: 4,791 Square Feet
- Features: Standard
Details
- Parcel number: 113070440100112
Construction
Type & style
- Home type: SingleFamily
- Architectural style: Traditional
- Property subtype: Patio Home
Materials
- Frame
- Foundation: Partial, Day Light
- Roof: Composition
Condition
- Year built: 1999
Utilities & green energy
- Gas: Natural Gas Available
- Utilities for property: Sewer Available, Natural Gas Available, Public
Community & HOA
Community
- Features: Clubhouse
- Subdivision: LEISURE LIVING VENTURES
HOA
- Has HOA: Yes
- Services included: Maintenance Grounds, Snow Removal, Trash, Gen. Upkeep for Common Ar
- HOA fee: $2,640 annually
Location
- Region: Wichita
Financial & listing details
- Tax assessed value: $225,300
- Annual tax amount: $2,791
- Date on market: 8/14/2025
- Cumulative days on market: 40 days
- Ownership: Individual
- Road surface type: Paved
Price history
Price history is unavailable.
Public tax history
| Year | Property taxes | Tax assessment |
|---|---|---|
| 2025 | $2,754 -1.5% | $25,910 |
| 2024 | $2,797 +9.4% | $25,910 +12.9% |
| 2023 | $2,556 +12.3% | $22,954 |
| 2022 | $2,275 +7% | -- |
| 2021 | $2,126 | -- |
| 2020 | -- | $17,745 +3% |
| 2019 | -- | $17,227 +4% |
| 2018 | -- | $16,560 |
| 2017 | -- | -- |
| 2016 | -- | -- |
| 2015 | -- | -- |
| 2014 | -- | -- |
| 2013 | -- | -- |
| 2012 | -- | -- |
| 2011 | -- | $16,319 -2% |
| 2008 | -- | $16,652 +6% |
| 2007 | -- | $15,709 |
| 2006 | -- | $15,709 +3% |
| 2005 | -- | $15,249 |
| 2004 | -- | $15,249 +3% |
| 2003 | -- | $14,801 -10.4% |
| 2002 | -- | $16,526 +257.5% |
| 2000 | -- | $4,623 |
Find assessor info on the county website
Neighborhood: 67206
Nearby homes
- $--2 bd3 ba1.8k sqft7700 E 13th St N UNIT 42, Wichita, KS 67206Sold

- $--3 bd2 ba1.6k sqft7700 E 13th St N UNIT 43, Wichita, KS 67206Sold
- $321,8003 bd3 ba3.1k sqft7700 E 13th St N UNIT 84, Wichita, KS 67206Off Market
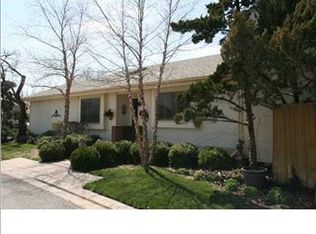
- $231,2002 bd2 ba1.3k sqft7700 E 13th St N UNIT 45, Wichita, KS 67206Off Market

- $--4 bd2 ba2.2k sqft7700 E 13th St N UNIT 33, Wichita, KS 67206Sold
- $310,0002 bd3 ba1.4k sqft7700 E 13th St N UNIT 73, Wichita, KS 67206Pending
- $267,9002 bd2 ba1.2k sqft7700 E 13th St N UNIT 51, Wichita, KS 67206Off Market
- $305,0003 bd3 ba2.4k sqft7700 E 13th St N UNIT 49, Wichita, KS 67206Off Market
Nearby schools
GreatSchools rating
- 6/10Price-Harris Communications Magnet Elementary SchoolGrades: PK-5Distance: 0.9 mi
- 2/10Coleman Middle SchoolGrades: 6-8Distance: 0.2 mi
- 1/10Heights High SchoolGrades: 9-12Distance: 5.6 mi
Schools provided by the listing agent
- Elementary: Price-Harris
- Middle: Coleman
- High: Heights
Source: SCKMLS as distributed by MLS GRID. This data may not be complete. We recommend contacting the local school district to confirm school assignments for this home.
Sell for more on Zillow
Get a Zillow Showcase℠ listing at no additional cost and you could sell for .
$283,300
2% more
+$5,666
With Zillow Showcase(estimated)
$288,966
- Kansas
- Sedgwick County
- Wichita
- 67206
- 7700 E 13th St N Unit 50
Nearby cities
Nearby neighborhoods
Nearby zip codes
Other Wichita Topics
