Welcome to your urban oasis in the heart of Denver's vibrant Central Park neighborhood! Nestled just east of the beating heart of Central Park's City Center – on 29th Avenue, it’s within easy walking distance of shops, restaurants, cafes, and seasonal farmer’s markets. Step inside to discover a spacious and inviting living area, bathed in natural light from large windows. The open floor plan seamlessly connects the living, dining, and kitchen areas, creating an ideal space for entertaining guests or simply relaxing in style.
Retreat to the tranquil primary suite, end unit with windows on two sides. The second bedroom is equally spacious and bright, offering versatility as a guest room, home office, or cozy den. A second 3/4 bathroom with modern fixtures ensures comfort and convenience for all residents and visitors.
Outside, you'll find a private balcony where you can savor your morning coffee or unwind with a glass of wine as you soak in the sights and sounds below. Residents of this exclusive community enjoy access to a host of amenities, including a fitness center, clubhouse, pool and outdoor recreation areas. With Central Park as your backyard, you're just steps away from miles of scenic trails, playgrounds, and green spaces, perfect for outdoor activities and leisurely strolls.
But it's not just about the dining and shopping – Central Park is also a vibrant cultural hub, hosting community events, live music performances, and art exhibitions throughout the year. From farmers markets showcasing locally grown produce to outdoor concerts under the stars, there's always something exciting happening.
Sold for $493,000
$493,000
7700 E 29th Avenue #306, Denver, CO 80238
2beds
1,308sqft
Condominium
Built in 2005
-- sqft lot
$482,700 Zestimate®
$377/sqft
$2,501 Estimated rent
Home value
$482,700
$459,000 - $507,000
$2,501/mo
Zestimate® history
Owner options
List your home for rent
$2,501/mo
Rent Zestimate®
Find your next renter with Zillow Rental Manager. Plus, with online applications, you can quickly screen prospective tenants – for free.
$2,501/mo
Rent Zestimate®
Refinance and save
$3,315/mo
Est. payment
Refinancing to a lower rate could help reduce your monthly payments and save thousands over the life of the loan.
$3,315/mo
Est. payment
Explore your selling options
Work with a Zillow partner agent
Leverage their expertise and Zillow's premium Showcase listings to get your home seen by more buyers.
Get startedList with your own agent
Get your home in front of millions of buyers by listing it on Zillow.
Learn how to do itSell it yourself
Take full control of how buyers see your home on Zillow by listing For Sale by Owner (FSBO).
List your homeWhat's special
Zillow last checked:
Listing updated:
Listed by:
Kathy Staiano 303-333-9489 kstaiano@livsothebysrealty.com,
LIV Sotheby's International Realty,
Jeff Bernard 303-564-7630,
LIV Sotheby's International Realty
Bought with:
Nancy Kraatz, 1324558
Porchlight Real Estate Group
Source: REcolorado as distributed by MLS GRID,MLS#: 7886319
Facts & features
Interior
Bedrooms & bathrooms
- Bedrooms: 2
- Bathrooms: 2
- Full bathrooms: 1
- 3/4 bathrooms: 1
- Main level bathrooms: 2
- Main level bedrooms: 2
Primary bedroom
- Description: En Suite Bath
- Level: Main
Bedroom
- Level: Main
Bathroom
- Level: Main
Bathroom
- Level: Main
Dining room
- Level: Main
Kitchen
- Level: Main
Living room
- Level: Main
Heating
- Forced Air, Natural Gas
Cooling
- Central Air
Appliances
- Included: Dishwasher, Disposal, Dryer, Microwave, Oven, Range, Refrigerator, Washer
- Laundry: In Unit
Features
- Granite Counters, High Ceilings, High Speed Internet, Kitchen Island, No Stairs, Open Floorplan, Primary Suite, Walk-In Closet(s)
- Flooring: Carpet, Tile, Wood
- Has basement: No
- Common walls with other units/homes: End Unit
Interior area
- Total structure area: 1,308
- Total interior livable area: 1,308 sqft
- Finished area above ground: 1,308
Property
Parking
- Total spaces: 2
- Parking features: Garage
- Garage spaces: 2
Features
- Levels: One
- Stories: 1
- Entry location: Corridor Access
- Exterior features: Balcony, Elevator
Lot
- Features: Corner Lot, Landscaped, Master Planned
Details
- Parcel number: 128308017
- Zoning: R-MU-20
- Special conditions: Standard
Construction
Type & style
- Home type: Condo
- Architectural style: Contemporary,Urban Contemporary
- Property subtype: Condominium
- Attached to another structure: Yes
Materials
- Brick
- Roof: Unknown
Condition
- Updated/Remodeled
- Year built: 2005
Utilities & green energy
- Sewer: Public Sewer
- Water: Public
Community & HOA
Community
- Security: Key Card Entry, Security Entrance, Smoke Detector(s)
- Subdivision: Central Park
HOA
- Has HOA: Yes
- Amenities included: Elevator(s), Parking
- Services included: Insurance, Maintenance Grounds, Maintenance Structure, Recycling, Snow Removal, Trash
- HOA fee: $478 monthly
- HOA name: Lofts at Central Park
- HOA phone: 303-459-4919
- Second HOA fee: $48 monthly
- Second HOA name: MCA
- Second HOA phone: 303-388-0724
Location
- Region: Denver
Financial & listing details
- Price per square foot: $377/sqft
- Tax assessed value: $503,500
- Annual tax amount: $4,600
- Date on market: 3/21/2024
- Listing terms: 1031 Exchange,Cash,Conventional
- Exclusions: Seller's Personal Property
- Ownership: Individual
Price history
| Date | Event | Price |
|---|---|---|
| 6/28/2024 | Sold | $493,000-6.1%$377/sqft |
Source:  REcolorado as distributed by MLS GRID #7886319 Report a problem REcolorado as distributed by MLS GRID #7886319 Report a problem | ||
| 6/14/2024 | Pending sale | $525,000$401/sqft |
Source: REcolorado as distributed by MLS GRID #7886319 Report a problem | ||
| 5/31/2024 | Listed for sale | $525,000$401/sqft |
Source: REcolorado as distributed by MLS GRID #7886319 Report a problem | ||
| 5/20/2024 | Pending sale | $525,000$401/sqft |
Source: REcolorado as distributed by MLS GRID #7886319 Report a problem | ||
| 5/1/2024 | Listed for sale | $525,000$401/sqft |
Source: REcolorado as distributed by MLS GRID #7886319 Report a problem | ||
| 4/20/2024 | Pending sale | $525,000$401/sqft |
Source: REcolorado as distributed by MLS GRID #7886319 Report a problem | ||
| 3/21/2024 | Listed for sale | $525,000+8.2%$401/sqft |
Source: REcolorado as distributed by MLS GRID #7886319 Report a problem | ||
| 2/11/2022 | Sold | $485,000+67.2%$371/sqft |
Source: Public Record Report a problem | ||
| 5/30/2013 | Sold | $290,000-4.9%$222/sqft |
Source: Public Record Report a problem | ||
| 4/5/2013 | Listed for sale | $305,000+5.2%$233/sqft |
Source: DWELL DENVER REAL ESTATE #1173759 Report a problem | ||
| 2/10/2007 | Sold | $290,000-9%$222/sqft |
Source: Public Record Report a problem | ||
| 8/22/2005 | Sold | $318,746$244/sqft |
Source: Public Record Report a problem | ||
Public tax history
| Year | Property taxes | Tax assessment |
|---|---|---|
| 2024 | $4,337 -5.7% | $30,050 -9.1% |
| 2023 | $4,600 +1.4% | $33,050 +1.5% |
| 2022 | $4,536 +16.9% | $32,550 -2.8% |
| 2021 | $3,879 +1.5% | $33,480 +15.6% |
| 2020 | $3,821 -1.3% | $28,964 -0.7% |
| 2019 | $3,870 | $29,167 +3.7% |
| 2018 | $3,870 +0.2% | $28,130 |
| 2017 | $3,864 +11.1% | $28,130 +8.9% |
| 2016 | $3,479 +21.2% | $25,820 |
| 2015 | $2,871 +0.1% | $25,820 +25% |
| 2014 | $2,867 -3.1% | $20,650 |
| 2013 | $2,959 +10.1% | $20,650 -2.7% |
| 2012 | $2,689 -10.5% | $21,230 |
| 2011 | $3,006 +1.1% | $21,230 -14.1% |
| 2010 | $2,973 -4.3% | $24,710 |
| 2009 | $3,108 +0% | $24,710 -3.1% |
| 2008 | $3,107 +128.7% | $25,510 |
| 2007 | $1,359 +1127.2% | $25,510 +128.2% |
| 2006 | $111 | $11,180 |
Find assessor info on the county website
Neighborhood: Central Park
Nearby homes
- $645,2003 bd2 ba1.9k sqft7700 E 29th Ave UNIT 100, Denver, CO 80238Off Market

- $502,9002 bd3 ba1.4k sqft7700 E 29th Ave UNIT 101, Denver, CO 80238Off Market
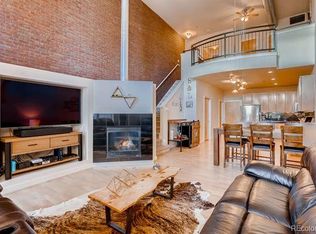
- $538,4002 bd3 ba1.4k sqft7700 E 29th Ave UNIT 103, Denver, CO 80238Off Market
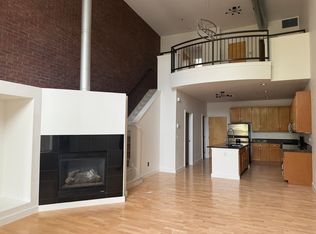
- $587,9002 bd2 ba1.8k sqft7700 E 29th Ave UNIT 105, Denver, CO 80238Off Market
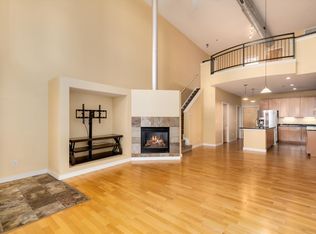
- $604,2002 bd3 ba1.8k sqft7700 E 29th Ave UNIT 106, Denver, CO 80238Off Market
- $496,4001 bd2 ba1.4k sqft7700 E 29th Ave UNIT 107, Denver, CO 80238Off Market
- $566,4002 bd2 ba1.6k sqft7700 E 29th Ave UNIT 108, Denver, CO 80238Off Market
- $381,0002 bd2 ba913 sqft7700 E 29th Ave UNIT 301, Denver, CO 80238Off Market
Nearby schools
GreatSchools rating
- 9/10Swigert International SchoolGrades: PK-5Distance: 0.5 mi
- 9/10William (Bill) Roberts K-8 SchoolGrades: K-8Distance: 1.1 mi
- 8/10Northfield High SchoolGrades: 9-12Distance: 2.9 mi
Schools provided by the listing agent
- Elementary: Westerly Creek
- Middle: Denver Discovery
- High: Northfield
- District: Denver 1
Source: REcolorado as distributed by MLS GRID. This data may not be complete. We recommend contacting the local school district to confirm school assignments for this home.
Get a cash offer in 3 minutes
Find out how much your home could sell for in as little as 3 minutes with a no-obligation cash offer.
Estimated market value
$482,700
Get a cash offer in 3 minutes
Find out how much your home could sell for in as little as 3 minutes with a no-obligation cash offer.
Estimated market value
$482,700
- Colorado
- Denver County
- Denver
- 80238
- Central Park
- 7700 E 29th Avenue Unit 306
Nearby cities
Nearby neighborhoods
Nearby zip codes
Other Denver Topics
