Pronghorn Ranch Beauty by Dorn Homes featuring an open concept design with 2,171 sq ft, 4 bedrooms, 2 baths, and a 3-car garage. Better than new with stainless appliances including a gas stove and french door refrigerator, plus drapes, horizontal blinds, and completed landscaping. Situated on a quiet corner cul-de-sac lot with a wide paver driveway, flagstone walkways, and a welcoming foyer with custom glass accents. Interior highlights include plank tile flooring throughout, a spacious great room with 12' sliding doors, and a dining area with tall ceilings. The open kitchen offers alder cabinetry, a large walk-in pantry, quartz counters, dining bar, custom pendant lighting, recessed lighting, stainless undermount sink, and a sunny front window with stained glass accent.The extended primary suite features two-tone paint, tall baseboards, dual sinks with quartz counters, brushed nickel fixtures, alder cabinetry, and a large walk-in closet. Bedrooms 2-4 include sliding door closets, ceiling fans, and two-tone paint. The guest bath offers a marble surround tub/shower, tile flooring, quartz counter, and alder cabinetry. Additional features include a spacious laundry room with cabinetry and direct garage access. The oversized 3-car garage includes extra electrical outlets, storage shelving, a 50-gallon water heater, recirculation pump, and 8' garage doors. The landscaped .24-acre lot features block wall fencing, rock accents, quality faux lawn, covered rear patio, extended paver patio, sun shade, and mature trees and plants.
Sold for $670,000
Zestimate®
$670,000
7700 E Serenade Cir, Prescott Valley, AZ 86315
4beds
2,171sqft
Single Family Residence
Built in 2019
10,454 Square Feet Lot
$670,000 Zestimate®
$309/sqft
$2,792 Estimated rent
Home value
$670,000
$637,000 - $704,000
$2,792/mo
Zestimate® history
Owner options
List your home for rent
$2,792/mo
Rent Zestimate®
Find your next renter with Zillow Rental Manager. Plus, with online applications, you can quickly screen prospective tenants – for free.
$2,792/mo
Rent Zestimate®
Refinance and save
$3,125/mo
Est. payment
Refinancing to a lower rate could help reduce your monthly payments and save thousands over the life of the loan.
$3,125/mo
Est. payment
Explore your selling options
Work with a Zillow partner agent
Leverage their expertise and Zillow's premium Showcase listings to get your home seen by more buyers.
Get startedList with your own agent
Get your home in front of millions of buyers by listing it on Zillow.
Learn how to do itSell it yourself
Take full control of how buyers see your home on Zillow by listing For Sale by Owner (FSBO).
List your homeWhat's special
Extended paver patioOpen concept designOpen kitchenGas stoveDirect garage accessCompleted landscapingExtended primary suite
Zillow last checked:
Listing updated:
Listed by:
John Lancaster Chase 928-910-9778,
HomeSmart Fine Homes and Land,
Terri Chase 928-925-9366,
HomeSmart Fine Homes and Land
Bought with:
Ryan Mancuso, SA658207000
Better Homes And Gardens Real Estate Bloomtree Realty
Source: PAAR as distributed by MLS GRID,MLS#: 1081307
Facts & features
Interior
Bedrooms & bathrooms
- Bedrooms: 4
- Bathrooms: 2
- Full bathrooms: 2
Heating
- Forced - Gas, Natural Gas
Cooling
- Ceiling Fan(s), Central Air
Appliances
- Included: Dishwasher, Disposal, Gas Range, Microwave, Oven, Range, Refrigerator
- Laundry: Wash/Dry Connection
Features
- Ceiling Fan(s), Solid Surface Counters, Wired for Data, Eat-in Kitchen, Formal Dining, Soaking Tub, Kit/Din Combo, Liv/Din Combo, Live on One Level, Master Downstairs, High Ceilings, Walk-In Closet(s)
- Flooring: Tile
- Windows: Double Pane Windows, Blinds, Screens, Vinyl Windows
- Basement: None,Slab
- Has fireplace: No
Interior area
- Total structure area: 2,171
- Total interior livable area: 2,171 sqft
Property
Parking
- Total spaces: 3
- Parking features: Paver Block, Garage Door Opener
- Attached garage spaces: 3
Accessibility
- Accessibility features: Handicap Access - Exterior
Features
- Patio & porch: Covered, Patio
- Exterior features: Landscaping-Front, Landscaping-Rear, Level Entry, Native Species, Sprinkler/Drip, Storm Gutters
- Fencing: Back Yard
- Has view: Yes
- View description: Bradshaw Mountain, Mingus Mountain, Mountain(s)
Lot
- Size: 10,454 Square Feet
- Topography: Corner Lot,Level,Other - See Remarks,Other Trees
Details
- Parcel number: 1045
- Zoning: R1L-10
- Other equipment: Satellite Dish
Construction
Type & style
- Home type: SingleFamily
- Architectural style: Contemporary,Ranch
- Property subtype: Single Family Residence
Materials
- Frame, Stucco
- Roof: Composition
Condition
- Year built: 2019
Utilities & green energy
- Sewer: City Sewer
- Water: Public
- Utilities for property: Cable Available, Electricity Available, Natural Gas Available, Phone Available, Underground Utilities
Community & HOA
Community
- Security: Smoke Detector(s)
- Subdivision: Pronghorn Ranch
HOA
- Has HOA: Yes
- HOA fee: $80 monthly
- HOA phone: 928-776-4479
Location
- Region: Prescott Valley
Financial & listing details
- Price per square foot: $309/sqft
- Tax assessed value: $504,710
- Annual tax amount: $3,516
- Date on market: 4/20/2026
- Cumulative days on market: 39 days
- Electric utility on property: Yes
- Road surface type: Asphalt
Price history
| Date | Event | Price |
|---|---|---|
| 6/25/2026 | Sold | $670,000-2.8%$309/sqft |
Source:  PAAR as distributed by MLS GRID #1081307 Report a problem PAAR as distributed by MLS GRID #1081307 Report a problem | ||
| 6/25/2026 | Pending sale | $689,000$317/sqft |
Source: PAAR as distributed by MLS GRID #1081307 Report a problem | ||
| 5/30/2026 | Contingent | $689,000$317/sqft |
Source: PAAR as distributed by MLS GRID #1081307 Report a problem | ||
| 4/20/2026 | Listed for sale | $689,000-1.6%$317/sqft |
Source: PAAR as distributed by MLS GRID #1081307 Report a problem | ||
| 12/10/2022 | Listing removed | -- |
Source: PAAR as distributed by MLS GRID #1051738 Report a problem | ||
| 11/8/2022 | Listed for rent | $3,000$1/sqft |
Source: Zillow Rental Network_1 #1052424 Report a problem | ||
| 10/6/2022 | Listed for sale | $700,000$322/sqft |
Source: PAAR as distributed by MLS GRID #1051738 Report a problem | ||
| 6/15/2022 | Sold | $700,000+0.1%$322/sqft |
Source: PAAR as distributed by MLS GRID #1047094 Report a problem | ||
| 6/15/2022 | Pending sale | $699,000$322/sqft |
Source: PAAR as distributed by MLS GRID #1047094 Report a problem | ||
| 5/13/2022 | Contingent | $699,000$322/sqft |
Source: PAAR as distributed by MLS GRID #1047094 Report a problem | ||
| 4/30/2022 | Price change | $699,000-3.6%$322/sqft |
Source: PAAR as distributed by MLS GRID #1047094 Report a problem | ||
| 4/24/2022 | Listed for sale | $725,000+69.3%$334/sqft |
Source: PAAR as distributed by MLS GRID #1047094 Report a problem | ||
| 8/29/2019 | Sold | $428,165$197/sqft |
Source: Public Record Report a problem | ||
Public tax history
| Year | Property taxes | Tax assessment |
|---|---|---|
| 2025 | $3,523 +6.4% | $28,987 +5% |
| 2024 | $3,312 +17.8% | $27,607 -59.5% |
| 2023 | $2,810 -3.9% | $68,227 +21.6% |
| 2022 | $2,923 +2.7% | $56,108 +8.6% |
| 2021 | $2,845 +34766.2% | $51,680 +763.8% |
| 2020 | $8 | $5,983 |
Find assessor info on the county website
Neighborhood: 86315
Nearby homes

- $--4 bd2 ba2.1k sqft7700 E Serenade Cir LOT 1045, Prescott Valley, AZ 86315Off Market
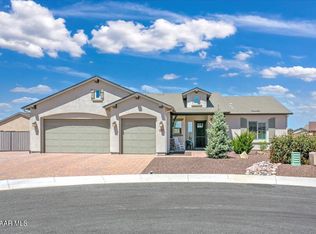
- $638,0003 bd2 ba1.9k sqft7712 E Serenade Cir, Prescott Valley, AZ 86315Sold
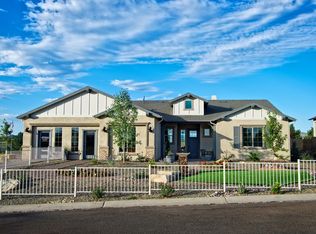
- $511,7003 bd2 ba2.1k sqft8647 N Ridge Rider Trl, Prescott Valley, AZ 86315Off Market
- $745,800-- bd-- ba2.8k sqft8614 N Ridge Rider Trl, Prescott Valley, AZ 86315Off Market
- $761,6003 bd3 ba2.5k sqft8593 N Ridge Rider Trl, Prescott Valley, AZ 86315Off Market
- $731,700-- bd-- ba2.5k sqft8626 N Ridge Rider Trl, Prescott Valley, AZ 86315Off Market
- $632,2003 bd2 ba1.9k sqft7724 E Serenade Cir, Prescott Valley, AZ 86315Off Market
- $581,400-- bd-- ba2.1k sqft8602 N Ridge Rider Trl, Prescott Valley, AZ 86315Off Market
Nearby schools
GreatSchools rating
- 9/10Liberty Traditional SchoolGrades: PK-8Distance: 5.2 mi
- 4/10Bradshaw Mountain High SchoolGrades: 9-12Distance: 4.7 mi
- 4/10Pronghorn Ridge Middle SchoolGrades: 6-8Distance: 2.4 mi
Get a cash offer in 3 minutes
Find out how much your home could sell for in as little as 3 minutes with a no-obligation cash offer.
Estimated market value
$670,000
Get a cash offer in 3 minutes
Find out how much your home could sell for in as little as 3 minutes with a no-obligation cash offer.
Estimated market value
$670,000
- Arizona
- Yavapai County
- Prescott Valley
- 86315
- 7700 E Serenade Cir
Nearby cities
Nearby zip codes
Other Prescott Valley Topics
