Wonderfully spacious & sunny move-in ready home in Derwood! Meticulously maintained home with large table-space kitchen, large bedrooms, walk out basement, and updates throughout! Enter through the welcoming front porch and foyer into the large sunny Living Room and Dining Room to your left. Continue down the center hall to the spacious upgraded Kitchen with stainless steel appliances and granite counters. The kitchen also features a generous table space with a large picture window to watch the birds on the deck! The main floor also provides a powder room, garage access, and lovely Family Room with a gas fireplace. From both the dining room and family room, sliding glass doors provide access to the huge Deck with electric retractable awning and stairs down to the backyard. Upstairs you will be find big bedrooms, a large linen closet and an updated hall bath with tub. The Primary suite includes a brand new vanity area, a walk-in closet, and an attached full bath. Downstairs is a huge, open rec room, updated full bath and laundry area with front load washer & dryer. A nice bonus is the multiple storage closets as well as a large work room with tons of storage space. Walk out the sliding glass doors to the peaceful patio and shed under the deck. Enjoy the large 2 car garage with even more storage! Great commuter location near MD200, Shady Grove Metro, and 270/370. Convenient to so many options for dining, shopping, and entertainment. This is a wonderful home that has been lovingly cared for 30+ years (only the 2nd owner!) Hurry to make it your own!!
Sold for $728,000
$728,000
7700 Epsilon Dr, Rockville, MD 20855
4beds
2,919sqft
Single Family Residence
Built in 1985
0.3 Acres Lot
$727,900 Zestimate®
$249/sqft
$3,618 Estimated rent
Home value
$727,900
$662,000 - $793,000
$3,618/mo
Zestimate® history
Owner options
List your home for rent
$3,618/mo
Rent Zestimate®
Find your next renter with Zillow Rental Manager. Plus, with online applications, you can quickly screen prospective tenants – for free.
$3,618/mo
Rent Zestimate®
Refinance and save
$4,429/mo
Est. payment
Refinancing to a lower rate could help reduce your monthly payments and save thousands over the life of the loan.
$4,429/mo
Est. payment
Explore your selling options
Work with a Zillow partner agent
Leverage their expertise and Zillow's premium Showcase listings to get your home seen by more buyers.
Get startedList with your own agent
Get your home in front of millions of buyers by listing it on Zillow.
Learn how to do itSell it yourself
Take full control of how buyers see your home on Zillow by listing For Sale by Owner (FSBO).
List your homeWhat's special
Gas fireplaceWalk out basementUpdated hall bathOpen rec roomWalk-in closetHuge deckPeaceful patio
Zillow last checked:
Listing updated:
Listed by:
Christine Gray 301-661-9326,
Realty Advantage of Maryland LLC
Bought with:
Marlon Deausen, 98716
Deausen Realty
Source: Bright MLS,MLS#: MDMC2166032
Facts & features
Interior
Bedrooms & bathrooms
- Bedrooms: 4
- Bathrooms: 4
- Full bathrooms: 3
- 1/2 bathrooms: 1
- Main level bathrooms: 1
Basement
- Area: 1023
Heating
- Central, Heat Pump, Electric
Cooling
- Ceiling Fan(s), Central Air, Heat Pump, Electric
Appliances
- Included: Dishwasher, Disposal, Dryer, Exhaust Fan, Ice Maker, Oven/Range - Electric, Refrigerator, Stainless Steel Appliance(s), Washer, Water Heater, Electric Water Heater
- Laundry: In Basement, Laundry Chute
Features
- Attic, Bathroom - Tub Shower, Breakfast Area, Ceiling Fan(s), Chair Railings, Combination Dining/Living, Family Room Off Kitchen, Floor Plan - Traditional, Eat-in Kitchen, Kitchen Island, Kitchen - Table Space, Primary Bath(s), Recessed Lighting, Upgraded Countertops, Wainscotting, Walk-In Closet(s), Dry Wall
- Flooring: Carpet, Hardwood, Luxury Vinyl, Wood
- Doors: Six Panel, Sliding Glass
- Windows: Double Pane Windows, Double Hung, Vinyl Clad
- Basement: Walk-Out Access,Workshop,Improved,Heated
- Number of fireplaces: 1
- Fireplace features: Brick, Gas/Propane
Interior area
- Total structure area: 3,263
- Total interior livable area: 2,919 sqft
- Finished area above ground: 2,240
- Finished area below ground: 679
Property
Parking
- Total spaces: 6
- Parking features: Garage Faces Front, Garage Door Opener, Inside Entrance, Concrete, Attached, Driveway
- Attached garage spaces: 2
- Uncovered spaces: 4
Accessibility
- Accessibility features: None
Features
- Levels: Three
- Stories: 3
- Patio & porch: Deck, Porch
- Exterior features: Awning(s), Lighting, Flood Lights, Rain Gutters, Sidewalks
- Pool features: None
Lot
- Size: 0.3 Acres
Details
- Additional structures: Above Grade, Below Grade
- Parcel number: 160902168986
- Zoning: R90
- Special conditions: Standard
Construction
Type & style
- Home type: SingleFamily
- Architectural style: Colonial
- Property subtype: Single Family Residence
Materials
- Brick, Vinyl Siding
- Foundation: Active Radon Mitigation
- Roof: Asphalt
Condition
- Excellent
- New construction: No
- Year built: 1985
Utilities & green energy
- Sewer: Public Sewer
- Water: Public
Community & HOA
Community
- Security: Carbon Monoxide Detector(s), Smoke Detector(s)
- Subdivision: Mill Creek South
HOA
- Has HOA: No
Location
- Region: Rockville
Financial & listing details
- Price per square foot: $249/sqft
- Tax assessed value: $515,467
- Annual tax amount: $6,381
- Date on market: 4/23/2025
- Listing agreement: Exclusive Right To Sell
- Ownership: Fee Simple
Price history
| Date | Event | Price |
|---|---|---|
| 5/29/2025 | Sold | $728,000+0.4%$249/sqft |
Source:  Bright MLS #MDMC2166032 Report a problem Bright MLS #MDMC2166032 Report a problem | ||
| 5/24/2025 | Pending sale | $724,900$248/sqft |
Source: Bright MLS #MDMC2166032 Report a problem | ||
| 4/29/2025 | Contingent | $724,900$248/sqft |
Source: Bright MLS #MDMC2166032 Report a problem | ||
| 4/23/2025 | Listed for sale | $724,900$248/sqft |
Source: Bright MLS #MDMC2166032 Report a problem | ||
Public tax history
| Year | Property taxes | Tax assessment |
|---|---|---|
| 2025 | $6,192 +4.3% | $551,533 +7% |
| 2024 | $5,934 +7.4% | $515,467 +7.5% |
| 2023 | $5,524 +6.2% | $479,400 +1.7% |
| 2022 | $5,199 +1.9% | $471,167 +1.8% |
| 2021 | $5,104 +1.7% | $462,933 +1.8% |
| 2020 | $5,016 +11.3% | $454,700 |
| 2019 | $4,509 -0.2% | $454,700 +11.2% |
| 2018 | $4,517 +2.6% | $408,900 +5.9% |
| 2017 | $4,402 +16.9% | $386,000 +4% |
| 2016 | $3,767 | $371,200 +4.2% |
| 2015 | $3,767 | $356,400 +4.3% |
| 2014 | $3,767 | $341,600 |
| 2013 | -- | $341,600 |
| 2012 | -- | $341,600 -12.4% |
| 2011 | -- | $389,760 |
| 2010 | -- | $389,760 |
| 2009 | -- | $389,760 -29.8% |
| 2008 | -- | $555,300 +14.5% |
| 2007 | -- | $484,956 +17% |
| 2006 | -- | $414,613 +20.4% |
| 2005 | -- | $344,270 +13.8% |
| 2004 | -- | $302,482 |
| 2003 | -- | $302,482 +38.2% |
| 2002 | -- | $218,910 |
| 2001 | -- | $218,910 |
Find assessor info on the county website
Neighborhood: 20855
Nearby homes
- $743,7004 bd4 ba2.3k sqft7624 Epsilon Dr, Rockville, MD 20855Off Market
- $728,400-- bd3 ba2.2k sqft7704 Epsilon Dr, Rockville, MD 20855Off Market
- $740,4004 bd3 ba2.5k sqft7620 Epsilon Dr, Rockville, MD 20855Off Market
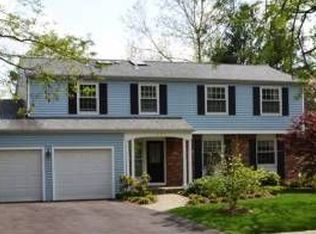
- $754,2004 bd4 ba3.3k sqft7701 Epsilon Dr, Rockville, MD 20855Off Market

- $670,400-- bd2 ba2.3k sqft7708 Epsilon Dr, Rockville, MD 20855Off Market
- $659,800-- bd2 ba2.2k sqft7617 Epsilon Dr, Rockville, MD 20855Off Market
- $520,0004 bd3 ba1.8k sqft7705 Epsilon Dr, Rockville, MD 20855Sold
- $738,900-- bd3 ba2.3k sqft7616 Epsilon Dr, Rockville, MD 20855Off Market
Nearby schools
GreatSchools rating
- 5/10Mill Creek Towne Elementary SchoolGrades: PK-5Distance: 0.6 mi
- 5/10Shady Grove Middle SchoolGrades: 6-8Distance: 0.4 mi
- 5/10Col. Zadok Magruder High SchoolGrades: 9-12Distance: 2.2 mi
Schools provided by the listing agent
- District: Montgomery County Public Schools
Source: Bright MLS. This data may not be complete. We recommend contacting the local school district to confirm school assignments for this home.
Get a cash offer in 3 minutes
Find out how much your home could sell for in as little as 3 minutes with a no-obligation cash offer.
Estimated market value
$727,900
Get a cash offer in 3 minutes
Find out how much your home could sell for in as little as 3 minutes with a no-obligation cash offer.
Estimated market value
$727,900
- Maryland
- Montgomery County
- Derwood
- 20855
- 7700 Epsilon Dr
Nearby cities
Nearby zip codes
Other Derwood Topics
