Skip main navigation
Closed
  • Price Unknown

    7700 Fm 1117, Seguin, TX 78155

    3beds
    2,788sqft
    Single Family Residence
    Built in 1979
    15 Acres Lot
    $752,400 Zestimate®
    $--/sqft
    $2,998 Estimated rent

    Home value

    $752,400

    $692,000 - $820,000

    $2,998/mo

    Zestimate® history
    Loading
    Loading...

    Owner options

    List your home for rent

    $2,998/mo

    Rent Zestimate®

    Find your next renter with Zillow Rental Manager. Plus, with online applications, you can quickly screen prospective tenants – for free.

    Learn more

    $2,998/mo

    Rent Zestimate®

    Refinance and save

    Refinancing to a lower rate could help reduce your monthly payments and save thousands over the life of the loan.

    See today's rates

    Explore your selling options

    Work with a Zillow partner agent

    Leverage their expertise and Zillow's premium Showcase listings to get your home seen by more buyers.

    Get started

    List with your own agent

    Get your home in front of millions of buyers by listing it on Zillow.

    Learn how to do it

    Sell it yourself

    Take full control of how buyers see your home on Zillow by listing For Sale by Owner (FSBO).

    List your home

    What's special

    Swimming poolMajestic oaksModern kitchenEnergy-efficient windowsManicured landscapingScenic gardens
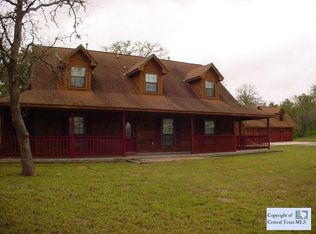
    Experience country living at its finest with this stunning 15-acre property in Seguin, Texas. Nestled among majestic oaks, this ranch-style home offers tranquility. The picturesque entrance through an electronic iron gate follows the winding drive through a landscape of towering oak trees and abundant wildlife, including deer and turkey. There are 3 bedrooms, 2.5 baths, and a modern kitchen that welcomes you with its warm, inviting atmosphere. The 2 downstairs bedrooms could be dual masters, they have full bathrooms. The office could be a nursery and the 31x18 upstairs bedroom could be a game room or family TV room. In the main house, energy-efficient windows were replaced and the two HVACs are 4 years old. A wall of windows in the dining room overlooks the swimming pool and scenic gardens. The guest cottage is perfect for visitors or extended family, the charming guest cottage adds an extra layer of comfort and privacy to this exceptional property. The oversized 25x20 insulated garage with roll-up doors for cars or trucks has an adjoining 512 sq ft barn for your boat, equipment, and machinery. There are additional buildings for FFA projects, other animals, and storage. Soil is ideal for your horses, the entire perimeter is fenced and cross-fenced. There is a raised bed for your veggie garden with enclosed fencing. The chicken houses are ready to go, add your chickens and enjoy fresh eggs. This beautifully maintained property offers a blend of modern comforts and rural charm, making it the perfect sanctuary for those seeking space, privacy, and functionality. The manicured landscaping has been meticulously maintained, providing a picturesque setting that complements the natural beauty of its surroundings. Great for family fun retreats or executive entertaining.

    Zillow last checked:

    Listing updated:

    Listed by:

    Linda Dietz (830)379-7111,

    Century 21 Integra

    Bought with:

    NON-MEMBER AGENT

    Non Member Office

    Source: Central Texas MLS,MLS#: 554362MLS LogoOriginating MLS: Four Rivers Association of REALTORS

    Facts & features

    Interior

    Bedrooms & bathrooms
    • Bedrooms: 3
    • Bathrooms: 3
    • Full bathrooms: 2
    • 1/2 bathrooms: 1
    Primary bedroom
    • Level: Main
    • Dimensions: 24x17
    Primary bedroom
    • Level: Main
    • Dimensions: 20x19
    Bedroom 3
    • Level: Upper
    • Dimensions: 31x18
    Breakfast room nook
    • Level: Main
    • Dimensions: 10x8
    Dining room
    • Level: Main
    • Dimensions: 28x9
    Family room
    • Level: Main
    • Dimensions: 22x16
    Kitchen
    • Level: Main
    • Dimensions: 14x10
    Laundry
    • Level: Main
    • Dimensions: 11x8
    Office
    • Level: Main
    • Dimensions: 11x10
    Heating
    • Central, Electric, Fireplace(s), Multiple Heating Units
    Cooling
    • Central Air, Electric, 2 Units
    Appliances
    • Included: Dishwasher, Exhaust Fan, Electric Range, Electric Water Heater, Range Hood, Some Electric Appliances, Range
    • Laundry: Washer Hookup, Electric Dryer Hookup, Laundry in Utility Room, Laundry Room
    Features
    • Attic, Beamed Ceilings, Cedar Closet(s), Ceiling Fan(s), Separate/Formal Dining Room, Home Office, Multiple Dining Areas, Multiple Primary Suites, Storage, Separate Shower, Window Treatments, Breakfast Bar, Breakfast Area, Kitchen/Family Room Combo, Solid Surface Counters
    • Flooring: Ceramic Tile, Wood
    • Windows: Window Treatments
    • Attic: Floored
    • Number of fireplaces: 1
    • Fireplace features: Living Room, Wood Burning Stove
    Interior area
    • Total interior livable area: 2,788 sqft

    Property

    Parking
    • Total spaces: 4
    • Parking features: Detached Carport, Detached, Garage, RV Garage, RV Access/Parking
    • Garage spaces: 2
    • Carport spaces: 2
    • Covered spaces: 4
    Features
    • Levels: Two
    • Stories: 2
    • Patio & porch: Covered, Patio, Porch
    • Exterior features: Covered Patio, Porch, Storage
    • Has private pool: Yes
    • Pool features: In Ground, Other, Private, See Remarks
    • Fencing: Back Yard,Cross Fenced,Ranch Fence
    • Has view: Yes
    • View description: None
    • Body of water: None
    Lot
    • Size: 15 Acres
    • Topography: Rolling
    • Residential vegetation: Partially Wooded
    Details
    • Additional structures: Barn(s), Outbuilding, Storage, Workshop
    • Parcel number: 26633
    • Horses can be raised: Yes

    Construction

    Type & style
    • Home type: SingleFamily
    • Architectural style: Ranch
    • Property subtype: Single Family Residence
    Materials
    • Stone Veneer, Stucco
    • Foundation: Pillar/Post/Pier
    • Roof: Metal
    Condition
    • Resale
    • Year built: 1979

    Utilities & green energy

    • Sewer: Not Connected (at lot), Public Sewer, Septic Tank
    • Water: Community/Coop
    • Utilities for property: Electricity Available, High Speed Internet Available, Trash Collection Private
    Green energy
    • Energy efficient items: Windows

    Community & neighborhood

    Community
    • Community features: Other, See Remarks, Hunting
    Location
    • Region: Seguin
    • Subdivision: Hickory Forrest

    Other

    Other facts
    • Listing agreement: Exclusive Right To Sell
    • Listing terms: Cash,Conventional,FHA,VA Loan
    • Road surface type: Asphalt

    Price history

    DateEventPrice
    11/20/2024Sold--
    Source: Central Texas MLS #554362 Report a problem
    10/28/2024Pending sale$775,000$278/sqft
    Source: LERA MLS #1812082 Report a problem
    10/21/2024Contingent$775,000$278/sqft
    Source: LERA MLS #1812082 Report a problem
    10/18/2024Price change$775,000-3%$278/sqft
    Source: LERA MLS #1812082 Report a problem
    9/29/2024Price change$799,000+2.6%$287/sqft
    Source: LERA MLS #1812082 Report a problem
    9/27/2024Price change$779,000-2.5%$279/sqft
    Source: LERA MLS #1812082 Report a problem
    8/21/2024Listed for sale$799,000-0.1%$287/sqft
    Source: Central Texas MLS #554362 Report a problem
    8/21/2024Listing removed--
    Source: Owner Report a problem
    7/29/2024Listed for sale$800,000+105.2%$287/sqft
    Source: Owner Report a problem
    7/3/2015Listing removed$389,900$140/sqft
    Source: CENTURY 21 United-D&D #211478 Report a problem
    6/26/2015Pending sale$389,900$140/sqft
    Source: CENTURY 21 United-D&D #211478 Report a problem
    5/12/2015Listed for sale$389,900$140/sqft
    Source: CENTURY 21 United-D&D #211478 Report a problem

    Public tax history

    YearProperty taxesTax assessment
    2025-- $718,237 +114.8%
    2024$3,404 +11.1%$334,312 +10%
    2023$3,063 -21%$303,920 +10%
    2022$3,877 +1%$276,291 +10%
    2021$3,839 +5.8%$251,174 +10%
    2020$3,628 $228,340 +10%
    2019-- $207,582 -20.8%
    2018$4,350 +3.5%$262,242 +3.1%
    2017$4,202 -8.5%$254,328 0%
    2016$4,592 +28.4%$254,366 +4.1%
    2015$3,577 $244,414 +5.4%
    2014$3,577 $231,963 +5.9%
    2013-- $218,971 +5.5%
    2012-- $207,467 +0.2%
    2011-- $207,116
    2010-- $207,116 -1%
    2009-- $209,231 +0.3%
    2008-- $208,695 +8.9%
    2007-- $191,561 +6.9%
    2006-- $179,258 +15%
    2005-- $155,944 +3.5%
    2004-- $150,643 +5.5%
    2003-- $142,851
    2002-- --
    2001-- --
    2000-- --

    Find assessor info on the county website

    Neighborhood: 78155

    Nearby schools

    GreatSchools rating
    Schools provided by the listing agent
    • High: Seguin High School
    • District: Seguin ISD

    Source: Central Texas MLS. This data may not be complete. We recommend contacting the local school district to confirm school assignments for this home.

    Get a cash offer in 3 minutes
    Find out how much your home could sell for in as little as 3 minutes with a no-obligation cash offer.
    Estimated market value
    $752,400
    Get a cash offer in 3 minutes
    Find out how much your home could sell for in as little as 3 minutes with a no-obligation cash offer.
    Estimated market value
    $752,400