Skip main navigation
Sold for $255,000
  • $255,000

    7700 Geneva Rea Ln, Yukon, OK 73099

    3beds
    1,596sqft
    Single Family Residence
    Built in 2008
    6,743 Square Feet Lot
    $255,100 Zestimate®
    $160/sqft
    $1,718 Estimated rent

    Home value

    $255,100

    $240,000 - $270,000

    $1,718/mo

    Zestimate® history
    Loading
    Loading...

    Owner options

    List your home for rent

    $1,718/mo

    Rent Zestimate®

    Find your next renter with Zillow Rental Manager. Plus, with online applications, you can quickly screen prospective tenants – for free.

    Learn more

    $1,718/mo

    Rent Zestimate®

    Refinance and save

    $1,716/mo

    Est. payment

    Refinancing to a lower rate could help reduce your monthly payments and save thousands over the life of the loan.

    See today's rates

    $1,716/mo

    Est. payment

    Explore your selling options

    Work with a Zillow partner agent

    Leverage their expertise and Zillow's premium Showcase listings to get your home seen by more buyers.

    Get started

    List with your own agent

    Get your home in front of millions of buyers by listing it on Zillow.

    Learn how to do it

    Sell it yourself

    Take full control of how buyers see your home on Zillow by listing For Sale by Owner (FSBO).

    List your home

    What's special

    Walk-in showerDual vanityModern kitchenWarm fireplaceStainless steel appliancesGranite countertopsJetted bathtub
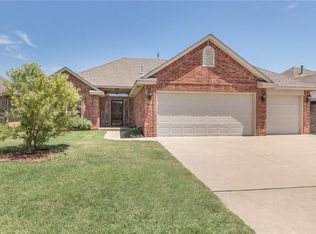
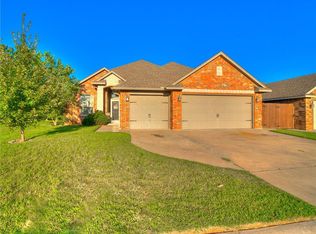
    *BRAND NEW HVAC SYSTEM INSTALLED 9/29!* Welcome to this lovely home in the Twin Oaks Canyon neighborhood! This cozy 3 bed, 2 bath property features a versatile office that can easily serve as a 4th bedroom, making it perfect for those needing extra space. The modern kitchen is equipped with granite countertops, stainless steel appliances, and ample counter and cabinet space. The bright and airy living room is spacious, filled with natural light, and highlighted by a warm fireplace. The generously sized primary bedroom includes an en suite bathroom that features a walk-in shower, a jetted bathtub, and a dual vanity. The additional secondary bedrooms are well-sized and adaptable to your needs. This home also includes a jumbo storm shelter for peace of mind and a tankless hot water heater for endless hot water. Conveniently located just minutes from the Kilpatrick Turnpike, you'll find yourself close to parks, shopping, and dining options. Don’t miss your chance to make this beautiful property your own—book a showing today!

    Zillow last checked:

    Listing updated:

    Listed by:

    Bradley Boone 405-657-8944,

    Keller Williams Realty Elite,

    Rachel Boone 405-620-7778,

    Keller Williams Realty Elite

    Bought with:

    Rachel Hartless, 174730

    Keller Williams Realty Elite

    Source: MLSOK/OKCMAR as distributed by MLS GRID,MLS#: 1186363MLS Logo

    Facts & features

    Interior

    Bedrooms & bathrooms
    • Bedrooms: 3
    • Bathrooms: 2
    • Full bathrooms: 2
    Heating
    • Central
    Cooling
    • Has cooling: Yes
    Appliances
    • Included: Dishwasher, Disposal, Microwave, Water Heater
    • Laundry: Laundry Room
    Features
    • Stained Wood
    • Flooring: Carpet, Tile
    • Windows: Window Treatments
    • Number of fireplaces: 1
    • Fireplace features: Gas Log
    Interior area
    • Total structure area: 1,596
    • Total interior livable area: 1,596 sqft

    Property

    Parking
    • Total spaces: 2
    • Parking features: Garage
    • Garage spaces: 2
    Features
    • Levels: One
    • Stories: 1
    • Patio & porch: Porch
    Lot
    • Size: 6,743 Square Feet
    • Features: Interior Lot
    Details
    • Parcel number: 7700NONEGenevaRea73099
    • Special conditions: None

    Construction

    Type & style
    • Home type: SingleFamily
    • Architectural style: Traditional
    • Property subtype: Single Family Residence
    Materials
    • Brick & Frame
    • Foundation: Slab
    • Roof: Composition
    Condition
    • Year built: 2008

    Utilities & green energy

    • Utilities for property: Cable Available, Public

    Community & HOA

    HOA
    • Has HOA: Yes
    • Services included: Common Area Maintenance
    • HOA fee: $125 annually
    Location
    • Region: Yukon

    Financial & listing details

    • Price per square foot: $160/sqft
    • Tax assessed value: $249,240
    • Annual tax amount: $2,853
    • Date on market: 8/18/2025
    • Electric utility on property: Yes

    Price history

    DateEventPrice
    10/31/2025Sold$255,000$160/sqft
    Source: MLSOK/OKCMAR as distributed by MLS GRID #1186363 Report a problem
    10/5/2025Pending sale$255,000$160/sqft
    Source: MLSOK/OKCMAR as distributed by MLS GRID #1186363 Report a problem
    8/29/2025Price change$255,000-1.9%$160/sqft
    Source: MLSOK/OKCMAR as distributed by MLS GRID #1186363 Report a problem
    8/18/2025Listed for sale$260,000+49%$163/sqft
    Source: MLSOK/OKCMAR as distributed by MLS GRID #1186363 Report a problem
    12/29/2017Sold$174,500-3%$109/sqft
    Source: MLSOK/OKCMAR as distributed by MLS GRID #800111 Report a problem
    12/7/2017Listed for sale$179,900+19.9%$113/sqft
    Source: Berkshire Hathaway-Anderson #800111 Report a problem
    6/30/2008Sold$150,000+700%$94/sqft
    Source: MLSOK/OKCMAR as distributed by MLS GRID #322201 Report a problem
    6/12/2007Sold$18,750$12/sqft
    Source: Public Record Report a problem

    Public tax history

    YearProperty taxesTax assessment
    2025$3,001 +5.2%$24,931 +5%
    2024$2,853 +4.8%$23,744 +5%
    2023$2,723 +4.4%$22,613 +5%
    2022$2,609 +5.6%$21,536 +5%
    2021$2,471 +4.8%$20,511 +4%
    2020$2,357 -1%$19,719 -1%
    2019$2,381 +3.5%$19,917 +3.6%
    2018$2,300 +5.9%$19,219
    2017$2,171 -2.7%$19,219 -5.6%
    2016$2,232 $20,361 +6.1%
    2015$2,232 +1.9%$19,198 -0.8%
    2014$2,191 $19,360 -0.1%
    2013-- $19,388 +2.5%
    2011-- $18,919
    2010-- $18,919 +0.7%
    2009-- $18,780
    Find assessor info on the county website

    Neighborhood: 73099

    Nearby schools

    GreatSchools rating
    Schools provided by the listing agent
    • Elementary: Ranchwood ES,Surrey Hills ES
    • Middle: Yukon MS
    • High: Yukon HS

    Source: MLSOK/OKCMAR as distributed by MLS GRID. This data may not be complete. We recommend contacting the local school district to confirm school assignments for this home.

    Get a cash offer in 3 minutes
    Find out how much your home could sell for in as little as 3 minutes with a no-obligation cash offer.
    Estimated market value
    $255,100
    Get a cash offer in 3 minutes
    Find out how much your home could sell for in as little as 3 minutes with a no-obligation cash offer.
    Estimated market value
    $255,100