As central as central gets, enjoy quick access to all schools, the excitement of Town, and key commuter routes in The Woods of Western Reserve. A custom-build translates to unparalleled quality, character, and integrity in design...and this wonderful Colonial home is no exception! The care and conscientiousness that only original owners can provide has gone into every inch. Break out the adirondacks and lemonade! Inviting from the curbside, a deep covered front porch sets the tone and makes you want to relax and stay awhile. Inside you are greeted by a flood of sunlight facilitated by a soaring cathedral ceiling and a multitude of skylights and windows. Warm wood floors and fresh, neutral tones guide you through the main layout that was designed with gathering in mind. The 2 story great room and dining room unite to create a free-flowing entertainment setting that can easily transition out to the park-like rear yard via sliding doors. It will be a joy to host summer get-togethers with plenty of room for grilling, frisbee, bocce ball, you name it! In your free time, the yard is set up for you to work on your green thumb with gardening beds and a nice outdoor shed. An abundance of rich cabinetry and granite counterspace characterize the well-appointed kitchen. All appliances stay so that you can get cooking from day one! Main floor living opportunity is offered with two tucked away bedrooms that would be perfect for a tandem bedroom/nursey or bedroom/den. A full bath nearby and the convenience of first floor laundry round out the level. Upstairs, the sizable loft overlooks the main floorplan and is large enough to create space for anything you have in mind! Dual dormer bedrooms are serviced by a main bath designed to share. A 2 car attached garage and full basement will be to your benefit as well. This is more than a house, it’s the home of your memories for years to come!
Closed
$515,000
7700 Herrick Park Dr, Hudson, OH 44236
3beds
2,179sqft
Single Family Residence
Built in 1994
0.71 Acres Lot
$543,300 Zestimate®
$236/sqft
$3,439 Estimated rent
Home value
$543,300
$489,000 - $603,000
$3,439/mo
Zestimate® history
Owner options
List your home for rent
$3,439/mo
Rent Zestimate®
Find your next renter with Zillow Rental Manager. Plus, with online applications, you can quickly screen prospective tenants – for free.
$3,439/mo
Rent Zestimate®
Refinance and save
$3,411/mo
Est. payment
Refinancing to a lower rate could help reduce your monthly payments and save thousands over the life of the loan.
$3,411/mo
Est. payment
Explore your selling options
Work with a Zillow partner agent
Leverage their expertise and Zillow's premium Showcase listings to get your home seen by more buyers.
Get startedList with your own agent
Get your home in front of millions of buyers by listing it on Zillow.
Learn how to do itSell it yourself
Take full control of how buyers see your home on Zillow by listing For Sale by Owner (FSBO).
List your homeWhat's special
Sizable loftFirst floor laundryGardening bedsWell-appointed kitchenDual dormer bedroomsFlood of sunlightDeep covered front porch
Zillow last checked:
Listing updated:
Listed by:
Jean Reno JeanReno@HowardHanna.com330-958-0513,
Howard Hanna
Bought with:
Carlyn Goudas, 2014004923
Howard Hanna
Source: MLS Now,MLS#: 5112987Originating MLS: Akron Cleveland Association of REALTORS
Facts & features
Interior
Bedrooms & bathrooms
- Bedrooms: 3
- Bathrooms: 3
- Full bathrooms: 2
- 1/2 bathrooms: 1
- Main level bathrooms: 1
- Main level bedrooms: 2
Primary bedroom
- Description: Flooring: Carpet
- Features: Vaulted Ceiling(s)
- Level: Second
Bedroom
- Description: Flooring: Carpet
- Level: First
Bedroom
- Description: Flooring: Carpet
- Level: First
Bonus room
- Description: Flooring: Carpet
- Level: Second
Dining room
- Level: First
Great room
- Description: Flooring: Wood
- Features: Vaulted Ceiling(s)
- Level: First
Kitchen
- Description: Flooring: Wood
- Level: First
Laundry
- Level: First
Loft
- Level: Second
Heating
- Forced Air, Gas
Cooling
- Central Air, Ceiling Fan(s), Electric
Appliances
- Included: Dryer, Dishwasher, Disposal, Microwave, Range, Refrigerator, Washer
- Laundry: Main Level
Features
- Ceiling Fan(s), Granite Counters, High Ceilings, Open Floorplan, Pantry, Vaulted Ceiling(s), Natural Woodwork, Walk-In Closet(s)
- Windows: Blinds, Skylight(s)
- Basement: Full,Storage Space,Unfinished,Sump Pump
- Has fireplace: No
- Fireplace features: None
Interior area
- Total structure area: 2,179
- Total interior livable area: 2,179 sqft
- Finished area above ground: 2,179
Property
Parking
- Parking features: Attached, Built In, Drain, Driveway, Garage, Lighted, Garage Faces Side, Storage, Water Available
- Attached garage spaces: 2
Features
- Levels: Two
- Stories: 2
- Patio & porch: Porch
- Exterior features: Garden, Storage
- Has view: Yes
- View description: Trees/Woods
Lot
- Size: 0.71 Acres
Details
- Additional structures: Outbuilding, Storage
- Parcel number: 3006353
Construction
Type & style
- Home type: SingleFamily
- Architectural style: Cape Cod
- Property subtype: Single Family Residence
Materials
- Brick, Vinyl Siding
- Foundation: Block
- Roof: Asphalt,Fiberglass
Condition
- Updated/Remodeled
- Year built: 1994
Details
- Warranty included: Yes
Utilities & green energy
- Sewer: Public Sewer
- Water: Public
Community & HOA
Community
- Subdivision: Hudson
HOA
- Has HOA: No
Location
- Region: Hudson
Financial & listing details
- Price per square foot: $236/sqft
- Tax assessed value: $412,620
- Annual tax amount: $7,651
- Date on market: 4/8/2025
- Cumulative days on market: 8 days
- Listing agreement: Exclusive Right To Sell
Price history
| Date | Event | Price |
|---|---|---|
| 5/22/2025 | Sold | $515,000+0%$236/sqft |
Source: Public Record Report a problem | ||
| 4/16/2025 | Pending sale | $514,900$236/sqft |
Source: MLS Now #5112987 Report a problem | ||
| 4/8/2025 | Listed for sale | $514,900$236/sqft |
Source: MLS Now #5112987 Report a problem | ||
Public tax history
| Year | Property taxes | Tax assessment |
|---|---|---|
| 2025 | $6,999 -1.9% | $144,420 |
| 2024 | $7,137 +3.3% | $144,420 |
| 2023 | $6,908 +14.8% | $144,420 +26.9% |
| 2022 | $6,018 -0.2% | $113,771 |
| 2021 | $6,028 | $113,771 |
| 2020 | -- | $113,771 +21.9% |
| 2019 | $5,162 +0.4% | $93,321 0% |
| 2018 | $5,143 +10.3% | $93,330 |
| 2017 | $4,664 | $93,330 +12.2% |
| 2016 | $4,664 | $83,190 |
| 2015 | $4,664 -0.3% | $83,190 |
| 2014 | $4,678 +6.2% | $83,190 +7.9% |
| 2013 | $4,405 -3% | $77,130 |
| 2012 | $4,541 +1.6% | $77,130 +0% |
| 2011 | $4,468 +5.8% | $77,126 -6% |
| 2010 | $4,224 | $82,068 |
| 2009 | -- | $82,068 |
| 2008 | $4,302 -2.1% | $82,068 +9.1% |
| 2007 | $4,396 +1.3% | $75,222 |
| 2006 | $4,339 +14% | $75,222 |
| 2005 | $3,806 | $75,222 +7.4% |
| 2004 | -- | $70,049 |
| 2003 | $3,936 +11.2% | $70,049 |
| 2002 | $3,539 -0.7% | $70,049 +6.9% |
| 2001 | $3,564 -0.2% | $65,506 |
| 2000 | $3,570 | $65,506 |
Find assessor info on the county website
Neighborhood: 44236
Nearby homes
- $434,9002 bd2 ba1.8k sqft7724 Herrick Park Dr, Hudson, OH 44236Off Market
- $366,3003 bd1 ba1.6k sqft7692 Herrick Park Dr, Hudson, OH 44236Off Market
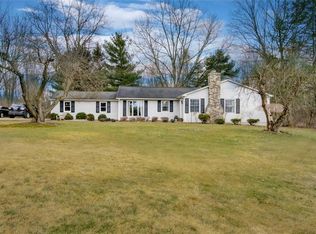
- $509,9004 bd2 ba2.3k sqft7730 Herrick Park Dr, Hudson, OH 44236Off Market
- $665,8003 bd2 ba2.2k sqft7703 Herrick Park Dr, Hudson, OH 44236Off Market
- $505,4003 bd3 ba2.2k sqft7715 Herrick Park Dr, Hudson, OH 44236Off Market
- $795,6004 bd3 ba3.7k sqft7680 Herrick Park Dr, Hudson, OH 44236Off Market
- $533,8004 bd3 ba2.5k sqft7742 Herrick Park Dr, Hudson, OH 44236Off Market
- $460,3004 bd4 ba2.2k sqft7691 Herrick Park Dr, Hudson, OH 44236Off Market
Nearby schools
GreatSchools rating
- NAMcDowell Early Learning SchoolGrades: PK-KDistance: 1.2 mi
- 9/10Hudson Middle SchoolGrades: 6-8Distance: 1.2 mi
- 10/10Hudson High SchoolGrades: 9-12Distance: 1.4 mi
Schools provided by the listing agent
- District: Hudson CSD - 7708
Source: MLS Now. This data may not be complete. We recommend contacting the local school district to confirm school assignments for this home.
Get a cash offer in 3 minutes
Find out how much your home could sell for in as little as 3 minutes with a no-obligation cash offer.
Estimated market value
$543,300
Get a cash offer in 3 minutes
Find out how much your home could sell for in as little as 3 minutes with a no-obligation cash offer.
Estimated market value
$543,300
- Ohio
- Summit County
- Hudson
- 44236
- 7700 Herrick Park Dr
