Welcome inside this expansive Ashton Woods home gracefully nestled on a corner lot in the master planned community of Trinity Falls. Fall in love with the hardwood floors throughout the living areas and bedrooms. Designed to facilitate memorable gatherings, the kitchen, living and dining areas flow seamlessly providing a desirable floor plan for hosting. Whip up a home cooked meal in the fully equipped kitchen offering Whirlpool stainless appliances, 5 burner gas cook-top, granite counter-tops, and modern pendant lights illuminating the spacious island. Escape after a long day to the secluded primary bedroom featuring a tranquil ensuite bath and walk-in closet connecting into the utility room. Two bedrooms share a Jack & Jill bath with dual sinks with granite counter-tops. Grab a drink and head outdoors to the covered patio and large backyard. Trinity Falls is a 350-acre natural park with miles of winding trails, catch and release lakes, Resort style pool, on-site schools and more!
Sold
Price Unknown
7700 Krause Springs Dr, McKinney, TX 75071
3beds
2,362sqft
Single Family Residence
Built in 2017
9,060 Square Feet Lot
$512,900 Zestimate®
$--/sqft
$2,719 Estimated rent
Home value
$512,900
$487,000 - $539,000
$2,719/mo
Zestimate® history
Owner options
List your home for rent
$2,719/mo
Rent Zestimate®
Find your next renter with Zillow Rental Manager. Plus, with online applications, you can quickly screen prospective tenants – for free.
$2,719/mo
Rent Zestimate®
Refinance and save
$350/mo
Est. payment
Refinancing to a lower rate could help reduce your monthly payments and save thousands over the life of the loan.
$350/mo
Est. payment
Explore your selling options
Work with a Zillow partner agent
Leverage their expertise and Zillow's premium Showcase listings to get your home seen by more buyers.
Get startedList with your own agent
Get your home in front of millions of buyers by listing it on Zillow.
Learn how to do itSell it yourself
Take full control of how buyers see your home on Zillow by listing For Sale by Owner (FSBO).
List your homeWhat's special
Modern pendant lightsCatch and release lakesResort style poolLarge backyardGranite counter - topsCovered patioFully equipped kitchen
Zillow last checked:
Listing updated:
Listed by:
Thomas Thompson 0381618 972-599-7000,
Keller Williams Legacy 972-599-7000
Bought with:
Ashley Bertrand
Fathom Realty
Source: NTREIS,MLS#: 20589431
Facts & features
Interior
Bedrooms & bathrooms
- Bedrooms: 3
- Bathrooms: 3
- Full bathrooms: 2
- 1/2 bathrooms: 1
Primary bedroom
- Features: En Suite Bathroom, Walk-In Closet(s)
- Level: First
- Dimensions: 17 x 14
Bedroom
- Features: En Suite Bathroom, Walk-In Closet(s)
- Level: First
- Dimensions: 17 x 12
Bedroom
- Features: En Suite Bathroom, Walk-In Closet(s)
- Level: First
- Dimensions: 13 x 12
Primary bathroom
- Features: Built-in Features, Dual Sinks, Double Vanity, En Suite Bathroom, Garden Tub/Roman Tub, Linen Closet, Separate Shower
- Level: First
Dining room
- Level: First
- Dimensions: 15 x 10
Other
- Features: Built-in Features, Dual Sinks, En Suite Bathroom, Jack and Jill Bath
- Level: First
Half bath
- Level: First
Kitchen
- Features: Breakfast Bar, Built-in Features, Granite Counters, Kitchen Island, Walk-In Pantry
- Level: First
- Dimensions: 18 x 13
Living room
- Features: Fireplace
- Level: First
- Dimensions: 20 x 19
Utility room
- Features: Built-in Features, Utility Room
- Level: First
- Dimensions: 9 x 6
Heating
- Central, Fireplace(s), Natural Gas
Cooling
- Central Air, Ceiling Fan(s), Electric
Appliances
- Included: Dishwasher, Gas Cooktop, Disposal, Microwave
- Laundry: Washer Hookup
Features
- Decorative/Designer Lighting Fixtures, Double Vanity, Granite Counters, High Speed Internet, Kitchen Island, Open Floorplan, Pantry, Cable TV, Walk-In Closet(s), Wired for Sound
- Flooring: Ceramic Tile, Wood
- Windows: Shutters, Window Coverings
- Has basement: No
- Number of fireplaces: 1
- Fireplace features: Gas Log, Gas Starter, Living Room
Interior area
- Total interior livable area: 2,362 sqft
Property
Parking
- Total spaces: 2
- Parking features: Door-Multi, Garage Faces Front
- Attached garage spaces: 2
Features
- Levels: One
- Stories: 1
- Patio & porch: Covered
- Exterior features: Rain Gutters
- Pool features: None, Community
- Fencing: Back Yard,Stone,Wood
Lot
- Size: 9,060 Square Feet
- Features: Corner Lot, Landscaped, Subdivision, Few Trees
Details
- Parcel number: R1094100T02901
Construction
Type & style
- Home type: SingleFamily
- Architectural style: Traditional,Detached
- Property subtype: Single Family Residence
Materials
- Brick, Rock, Stone
- Foundation: Slab
- Roof: Composition
Condition
- Year built: 2017
Utilities & green energy
- Utilities for property: Municipal Utilities, Water Available, Cable Available
Community & HOA
Community
- Features: Clubhouse, Fitness Center, Fishing, Lake, Other, Playground, Park, Pool, Trails/Paths, Curbs, Sidewalks
- Subdivision: Trinity Falls Planning Unit 2 Ph 2
HOA
- Has HOA: Yes
- Services included: All Facilities, Association Management
- HOA fee: $350 quarterly
- HOA name: CCMC
- HOA phone: 469-246-3500
Location
- Region: Mckinney
Financial & listing details
- Tax assessed value: $559,572
- Annual tax amount: $14,033
- Date on market: 4/19/2024
- Cumulative days on market: 9 days
- Listing terms: Cash,Conventional,FHA,VA Loan
- Exclusions: Washer, dryer, Refrigerator.
Price history
| Date | Event | Price |
|---|---|---|
| 5/17/2024 | Sold | -- |
Source: NTREIS #20589431 Report a problem | ||
| 5/6/2024 | Pending sale | $550,000$233/sqft |
Source: NTREIS #20589431 Report a problem | ||
| 4/29/2024 | Contingent | $550,000$233/sqft |
Source: NTREIS #20589431 Report a problem | ||
| 4/19/2024 | Listed for sale | $550,000$233/sqft |
Source: NTREIS #20589431 Report a problem | ||
Public tax history
| Year | Property taxes | Tax assessment |
|---|---|---|
| 2025 | $1,183 -84.3% | $559,572 +0.7% |
| 2024 | $7,536 -7.1% | $555,824 -6.9% |
| 2023 | $8,107 +7% | $596,981 +21.8% |
| 2022 | $7,578 +39.5% | $489,959 +46.6% |
| 2021 | $5,433 -0.3% | $334,130 +6% |
| 2020 | $5,451 -12.9% | $315,347 -12.1% |
| 2019 | $6,257 -3.2% | $358,660 +2.8% |
| 2018 | $6,464 +925.8% | $349,034 +627.2% |
| 2017 | $630 | $48,000 +45.5% |
| 2016 | $630 | $33,000 |
Find assessor info on the county website
Neighborhood: Trinity Falls
Nearby homes
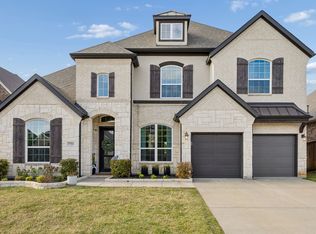
- $596,7004 bd4 ba3.5k sqft7704 Krause Springs Dr, McKinney, TX 75071Off Market
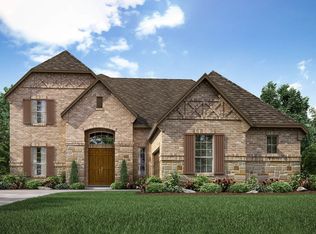
- $644,9004 bd4 ba3.7k sqft7708 Krause Springs Dr, McKinney, TX 75071Off Market
- $431,3304 bd4 ba3.7k sqft7708 Krause Springs Dr, McKinney, TX 75071Off Market
- $95,0994 bd3 ba2.6k sqft7709 Krause Springs Dr, McKinney, TX 75071Off Market
- $628,3004 bd3 ba3.6k sqft7701 Krause Springs Dr, McKinney, TX 75071Off Market
- $432,3484 bd4 ba3.6k sqft7701 Krause Springs Dr, McKinney, TX 75071Off Market
- $573,2004 bd4 ba3.4k sqft7705 Krause Springs Dr, McKinney, TX 75071Off Market
- $602,4004 bd3 ba3.5k sqft7712 Krause Springs Dr, McKinney, TX 75071Off Market
Nearby schools
GreatSchools rating
- 8/10Ruth and Harold Frazier Elementary SchoolGrades: K-5Distance: 0.7 mi
- 8/10Scott Morgan Johnson Middle SchoolGrades: 6-8Distance: 3.4 mi
- 8/10McKinney North High SchoolGrades: 9-12Distance: 3.7 mi
Schools provided by the listing agent
- Elementary: Ruth and Harold Frazier
- Middle: Johnson
- High: McKinney North
- District: McKinney ISD
Source: NTREIS. This data may not be complete. We recommend contacting the local school district to confirm school assignments for this home.
Get a cash offer in 3 minutes
Find out how much your home could sell for in as little as 3 minutes with a no-obligation cash offer.
Estimated market value
$512,900
Get a cash offer in 3 minutes
Find out how much your home could sell for in as little as 3 minutes with a no-obligation cash offer.
Estimated market value
$512,900
- Texas
- Collin County
- McKinney
- 75071
- Trinity Falls
- 7700 Krause Springs Dr
Nearby cities
Nearby neighborhoods
Nearby zip codes
Other McKinney Topics
