Skip main navigation
Closed
  • $700,000

    7700 Laurel Ave, Golden Valley, MN 55426

    4beds
    4,538sqft
    Single Family Residence
    Built in 1965
    0.35 Acres Lot
    $702,300 Zestimate®
    $154/sqft
    $2,604 Estimated rent

    Home value

    $702,300

    $653,000 - $758,000

    $2,604/mo

    Zestimate® history
    Loading
    Loading...

    Owner options

    List your home for rent

    $2,604/mo

    Rent Zestimate®

    Find your next renter with Zillow Rental Manager. Plus, with online applications, you can quickly screen prospective tenants – for free.

    Learn more

    $2,604/mo

    Rent Zestimate®

    Refinance and save

    $4,465/mo

    Est. payment

    Refinancing to a lower rate could help reduce your monthly payments and save thousands over the life of the loan.

    See today's rates

    $4,465/mo

    Est. payment

    Explore your selling options

    Work with a Zillow partner agent

    Leverage their expertise and Zillow's premium Showcase listings to get your home seen by more buyers.

    Get started

    List with your own agent

    Get your home in front of millions of buyers by listing it on Zillow.

    Learn how to do it

    Sell it yourself

    Take full control of how buyers see your home on Zillow by listing For Sale by Owner (FSBO).

    List your home

    What's special

    Fully fenced yardGleaming hardwood floorsDramatic waterfall center islandPrivate sitting areaDurable steel roofSun-filled living spacesJetted tub
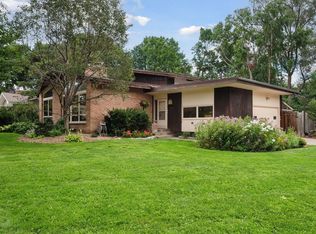
    Beautifully updated 4 bed, 2 bath, 2-car garage home in Golden Valley blends style, space, and functionality. Gleaming hardwood floors and sun-filled living spaces create a warm, inviting feel throughout. The gourmet kitchen is a showstopper, featuring a dramatic waterfall center island, full-face cabinetry, and a brand-new appliance package—perfect for both everyday living and entertaining. Upstairs, you’ll find four bedrooms on one level, including a huge primary suite complete with a private sitting area, dual vanities, jetted tub, and a walk-in shower with dual shower heads. The spacious family room with gas fireplace offers the perfect cozy retreat, while the large living room provides even more room to gather. Huge lower level is an open canvas. It is roughed in for a bathroom if you want to add on. Tons of storage and plenty of room for activities. Step outside to enjoy the fully fenced yard and expansive deck, plus a private deck for peaceful mornings or evening unwinds. The basement offers tons of storage and includes a roughed-in bathroom tucked inside a fun “secret” room—ready for your finishing touches. Topped off with a durable steel roof, this home delivers comfort, quality, and a few delightful surprises. Close to shopping and the freeway. This home features a metal roof (2008 installed), which can give you a significant deduction in insurance. Furnace and AC replaced in March 2023

    Zillow last checked:

    Listing updated:

    Listed by:

    Eric Redlinger 612-229-1130,

    Coldwell Banker Realty

    Bought with:

    Susan M. Johnson

    Coldwell Banker Realty

    Source: NorthstarMLS as distributed by MLS GRID,MLS#: 7024326MLS Logo

    Facts & features

    Interior

    Bedrooms & bathrooms
    • Bedrooms: 4
    • Bathrooms: 2
    • Full bathrooms: 2
    Bedroom
    • Level: Main
    • Area: 500 Square Feet
    • Dimensions: 20x25
    Bedroom 2
    • Level: Main
    • Area: 400 Square Feet
    • Dimensions: 20x20
    Bedroom 3
    • Level: Main
    • Area: 132 Square Feet
    • Dimensions: 11x12
    Bedroom 4
    • Level: Main
    • Area: 144 Square Feet
    • Dimensions: 12x12
    Deck
    • Level: Main
    • Area: 480 Square Feet
    • Dimensions: 20x24
    Dining room
    • Level: Main
    • Area: 360 Square Feet
    • Dimensions: 20x18
    Family room
    • Level: Main
    • Area: 270 Square Feet
    • Dimensions: 15x 18
    Game room
    • Level: Lower
    • Area: 225 Square Feet
    • Dimensions: 15x15
    Garage
    • Level: Main
    Informal dining room
    • Level: Main
    • Area: 110 Square Feet
    • Dimensions: 10x11
    Kitchen
    • Level: Main
    • Area: 100 Square Feet
    • Dimensions: 10x10
    Living room
    • Level: Main
    • Area: 300 Square Feet
    • Dimensions: 15x20
    Recreation room
    • Level: Lower
    • Area: 420 Square Feet
    • Dimensions: 30x14
    Heating
    • Forced Air
    Cooling
    • Central Air
    Appliances
    • Included: Dishwasher, Gas Water Heater, Microwave, Range, Refrigerator, Stainless Steel Appliance(s)
    • Laundry: Electric Dryer Hookup, Lower Level, Washer Hookup
    Features
    • Basement: Block,Full
    • Number of fireplaces: 1
    • Fireplace features: Family Room, Gas
    Interior area
    • Total structure area: 4,538
    • Total interior livable area: 4,538 sqft
    • Finished area above ground: 2,521
    • Finished area below ground: 1,210

    Property

    Parking
    • Total spaces: 2
    • Parking features: Attached
    • Attached garage spaces: 2
    Accessibility
    • Accessibility features: No Stairs Internal
    Features
    • Levels: One
    • Stories: 1
    • Patio & porch: Deck
    • Pool features: None
    • Fencing: Full,Privacy,Wood
    Lot
    • Size: 0.35 Acres
    • Dimensions: 120 x 80 x
    • Features: Tree Coverage - Medium
    Details
    • Foundation area: 2017
    • Parcel number: 0511721220034
    • Zoning description: Residential-Single Family

    Construction

    Type & style
    • Home type: SingleFamily
    • Property subtype: Single Family Residence
    Materials
    • Roof: Age Over 8 Years,Metal
    Condition
    • New construction: No
    • Year built: 1965

    Utilities & green energy

    • Electric: 200+ Amp Service, Power Company: Xcel Energy
    • Gas: Natural Gas
    • Sewer: City Sewer/Connected
    • Water: City Water/Connected

    Community & neighborhood

    Location
    • Region: Golden Valley
    • Subdivision: Ewald Heights 2nd Add

    HOA & financial

    HOA
    • Has HOA: No

    Price history

    DateEventPrice
    3/13/2026Sold$700,000+3%$154/sqft
    Source: NorthstarMLS as distributed by MLS GRID #7024326 Report a problem
    2/23/2026Pending sale$679,900$150/sqft
    Source: NorthstarMLS as distributed by MLS GRID #7024326 Report a problem
    2/20/2026Listed for sale$679,900+72.1%$150/sqft
    Source: NorthstarMLS as distributed by MLS GRID #7024326 Report a problem
    9/12/2025Sold$395,000-1.3%$87/sqft
    Source: NorthstarMLS as distributed by MLS GRID #6777295 Report a problem
    8/23/2025Pending sale$400,000$88/sqft
    Source: NorthstarMLS as distributed by MLS GRID #6777295 Report a problem

    Public tax history

    YearProperty taxesTax assessment
    2025$7,912 +5.8%$560,200 +2.4%
    2024$7,477 +10.6%$547,100 +2.3%
    2023$6,759 +9.8%$535,000 +7.9%
    2022$6,156 +7.7%$496,000 +15.1%
    2021$5,715 -4.3%$431,000 +5.6%
    2020$5,972 +4.5%$408,000 +0.2%
    2019$5,715 -4.3%$407,000 +4.9%
    2018$5,972 +14%$388,000 +19.8%
    2017$5,238 +7.3%$324,000 +1.6%
    2016$4,881 -0.5%$319,000 -1.2%
    2015$4,905 -2.8%$323,000 +4.2%
    2014$5,047 -1.5%$310,000 -2.8%
    2013$5,123 +2.5%$319,000 -0.6%
    2012$4,999 +1.6%$321,000 -3.6%
    2011$4,921 -2.5%$333,000 -10.5%
    2010$5,045 +1.1%$372,000 -4.9%
    2009$4,991 +4.2%$391,000 +5.3%
    2006$4,790 +14.3%$371,400 +15%
    2005$4,192 +4.6%$323,000 +10.6%
    2004$4,008 +9.3%$292,000 +11.6%
    2002$3,669 -26.2%$261,600
    2001$4,973 --

    Find assessor info on the county website

    Neighborhood: 55426

    Nearby schools

    GreatSchools rating
    Get a cash offer in 3 minutes
    Find out how much your home could sell for in as little as 3 minutes with a no-obligation cash offer.
    Estimated market value
    $702,300
    Get a cash offer in 3 minutes
    Find out how much your home could sell for in as little as 3 minutes with a no-obligation cash offer.
    Estimated market value
    $702,300