Discover the pinnacle of luxury living in this exquisite residence nestled within the prestigious gated community of Isleworth. Positioned gracefully at the end of a serene cul-de-sac on nearly half an acre, this architectural masterpiece boasts a 4-car garage and an array of refined finishes. Step into a home designed for both elegance and functionality, featuring a grand dual staircase, rich hand-scraped hardwood floors, and an abundance of natural light enhanced by plantation shutters and designer lighting. The thoughtfully updated interior showcases a chef-inspired kitchen with double ovens, gleaming quartz countertops, a striking waterfall island, and premium appliances.Retreat to the sophisticated master suite, a haven of comfort and luxury, with its custom walk-in closet, spa-like bathroom adorned with marble flooring and counters, and a tranquil ambiance. Entertain with ease in the expansive game and media rooms, or savor a quiet moment in the stately office, complete with custom built-ins. The home's advanced amenities include a Beam central vacuum system, and Lennox 16 SEER air conditioning with Healthy Climate Solutions. Outdoors, the landscaped backyard is an entertainer's dream. Enjoy the sparkling saltwater pool, gather around the built-in fire pit, or relax on the spacious patio—all while appreciating the ample yard space designed for leisure and gatherings. This home offers a seamless blend of timeless elegance and modern sophistication, creating a lifestyle of unparalleled comfort and distinction.
Sold
Price Unknown
7700 Masters Ct, McKinney, TX 75072
5beds
4,983sqft
Condominium, Multi Family, Single Family Residence
Built in 2004
-- sqft lot
$1,226,500 Zestimate®
$--/sqft
$2,805 Estimated rent
Home value
$1,226,500
$1.13M - $1.32M
$2,805/mo
Zestimate® history
Owner options
List your home for rent
$2,805/mo
Rent Zestimate®
Find your next renter with Zillow Rental Manager. Plus, with online applications, you can quickly screen prospective tenants – for free.
$2,805/mo
Rent Zestimate®
Refinance and save
$1,955/mo
Est. payment
Refinancing to a lower rate could help reduce your monthly payments and save thousands over the life of the loan.
$1,955/mo
Est. payment
Explore your selling options
Work with a Zillow partner agent
Leverage their expertise and Zillow's premium Showcase listings to get your home seen by more buyers.
Get startedList with your own agent
Get your home in front of millions of buyers by listing it on Zillow.
Learn how to do itSell it yourself
Take full control of how buyers see your home on Zillow by listing For Sale by Owner (FSBO).
List your homeWhat's special
Sparkling saltwater poolRefined finishesStately officeBuilt-in fire pitHand-scraped hardwood floorsAbundance of natural lightCustom built-ins
Zillow last checked:
Listing updated:
Listed by:
Keri Emery 0477637 214-405-4448,
Coldwell Banker Apex, REALTORS 972-208-8797
Bought with:
Jenny Kaiser
Coldwell Banker Apex, REALTORS
Source: NTREIS,MLS#: 20782541
Facts & features
Interior
Bedrooms & bathrooms
- Bedrooms: 5
- Bathrooms: 5
- Full bathrooms: 4
- 1/2 bathrooms: 1
Primary bedroom
- Features: Closet Cabinetry, Ceiling Fan(s), Double Vanity, En Suite Bathroom, Separate Shower, Walk-In Closet(s)
- Level: First
- Dimensions: 13 x 15
Bedroom
- Features: Walk-In Closet(s)
- Level: First
- Dimensions: 12 x 13
Bedroom
- Features: Ceiling Fan(s), Split Bedrooms, Walk-In Closet(s)
- Level: Second
- Dimensions: 12 x 14
Bedroom
- Features: Walk-In Closet(s)
- Level: Second
- Dimensions: 12 x 14
Primary bathroom
- Features: Built-in Features, Double Vanity, Stone Counters, Separate Shower
- Level: First
Breakfast room nook
- Level: First
- Dimensions: 13 x 14
Other
- Level: First
Other
- Level: First
Other
- Level: Second
Other
- Level: Second
Game room
- Level: Second
- Dimensions: 21 x 14
Half bath
- Level: First
Kitchen
- Features: Breakfast Bar, Built-in Features, Butler's Pantry, Kitchen Island, Pantry, Stone Counters, Walk-In Pantry
- Level: First
- Dimensions: 14 x 13
Living room
- Features: Fireplace
- Level: First
- Dimensions: 15 x 14
Living room
- Features: Built-in Features, Ceiling Fan(s), Fireplace
- Level: First
- Dimensions: 17 x 17
Media room
- Level: Second
- Dimensions: 17 x 14
Office
- Features: Built-in Features
- Level: First
- Dimensions: 12 x 13
Utility room
- Features: Built-in Features, Utility Room
- Level: First
- Dimensions: 13 x 7
Heating
- Central, Fireplace(s), Natural Gas
Cooling
- Central Air, Ceiling Fan(s), Electric
Appliances
- Included: Built-In Gas Range, Double Oven, Dishwasher, Disposal, Microwave
- Laundry: Laundry Chute, Washer Hookup, Electric Dryer Hookup, Laundry in Utility Room
Features
- Chandelier, Cathedral Ceiling(s), Central Vacuum, Decorative/Designer Lighting Fixtures, Double Vanity, Granite Counters, High Speed Internet, Kitchen Island, Multiple Staircases, Cable TV, Vaulted Ceiling(s), Walk-In Closet(s), Wired for Sound
- Flooring: Carpet, Marble, Wood
- Windows: Plantation Shutters
- Has basement: No
- Number of fireplaces: 2
- Fireplace features: Gas, Gas Starter
Interior area
- Total interior livable area: 4,983 sqft
Property
Parking
- Total spaces: 4
- Parking features: Driveway, Garage, Gated, Garage Faces Side
- Attached garage spaces: 4
- Has uncovered spaces: Yes
Features
- Levels: Two
- Stories: 2
- Patio & porch: Covered
- Exterior features: Garden, Rain Gutters
- Pool features: Heated, In Ground, Pool, Community
- Fencing: Wood
Lot
- Size: 0.44 Acres
- Features: Back Yard, Cul-De-Sac, Interior Lot, Lawn, Landscaped, Subdivision, Sprinkler System, Few Trees
Details
- Parcel number: R470800D00801
Construction
Type & style
- Home type: MultiFamily
- Architectural style: Traditional,Detached,High Rise
- Property subtype: Condominium, Multi Family, Single Family Residence
Materials
- Brick
- Foundation: Slab
- Roof: Composition
Condition
- Year built: 2004
Utilities & green energy
- Sewer: Public Sewer
- Water: Public
- Utilities for property: Natural Gas Available, Sewer Available, Separate Meters, Underground Utilities, Water Available, Cable Available
Green energy
- Energy efficient items: Appliances, Doors
- Indoor air quality: Ventilation
- Water conservation: Low-Flow Fixtures
Community & HOA
Community
- Features: Clubhouse, Golf, Playground, Park, Pool, Tennis Court(s), Trails/Paths, Curbs, Gated, Sidewalks
- Security: Security System, Gated Community, Smoke Detector(s)
- Subdivision: Isleworth Add
HOA
- Has HOA: Yes
- Services included: All Facilities, Association Management, Maintenance Grounds
- HOA fee: $1,955 annually
- HOA name: CMA
- HOA phone: 214-733-5800
Location
- Region: Mckinney
Financial & listing details
- Annual tax amount: $20,037
- Date on market: 11/29/2024
- Cumulative days on market: 5 days
- Exclusions: Two small trees in the backyard were planted to honor his parents. I believe they are crepe myrtles.. they will be marked with a ribbon this weekend.
Price history
| Date | Event | Price |
|---|---|---|
| 1/2/2025 | Listing removed | $1,300,000$261/sqft |
Source:  Coldwell Banker Apex, Realtors #20782541 Report a problem Coldwell Banker Apex, Realtors #20782541 Report a problem | ||
| 12/31/2024 | Listed for sale | $1,300,000$261/sqft |
Source: Coldwell Banker Apex, Realtors #20782541 Report a problem | ||
| 12/30/2024 | Sold | -- |
Source: NTREIS #20782541 Report a problem | ||
| 12/5/2024 | Pending sale | $1,300,000$261/sqft |
Source: Coldwell Banker Apex, Realtors #20782541 Report a problem | ||
| 12/4/2024 | Contingent | $1,300,000$261/sqft |
Source: NTREIS #20782541 Report a problem | ||
| 11/29/2024 | Listed for sale | $1,300,000$261/sqft |
Source: NTREIS #20782541 Report a problem | ||
| 6/28/2013 | Sold | -- |
Source: Agent Provided Report a problem | ||
Public tax history
Tax history is unavailable.
Neighborhood: Stonebridge Ranch
Nearby homes
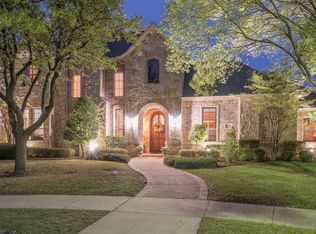
- $1,339,0005 bd5 ba4.9k sqft7700 Masters Ct, McKinney, TX 75070Off Market
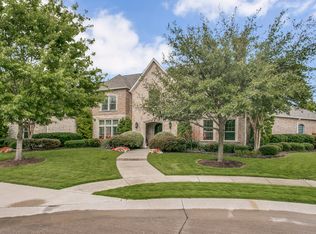
- $1,376,8005 bd6 ba5.3k sqft7704 Masters Ct, McKinney, TX 75072Off Market
- $1,320,3005 bd5 ba5.3k sqft300 Isleworth Ln, McKinney, TX 75072Off Market

- $1,228,0005 bd5 ba5.3k sqft304 Isleworth Ln, McKinney, TX 75072Off Market
- $1,375,3005 bd5 ba5.1k sqft7701 Masters Ct, McKinney, TX 75072Off Market
- $1,764,7005 bd5 ba6.9k sqft7605 Harbor Town Dr, McKinney, TX 75072Off Market
- $1,252,7005 bd4 ba5.2k sqft7701 Harbor Town Dr, McKinney, TX 75072Off Market
- $819,500-- bd-- ba-- sqft7701 Harbor Town Dr, McKinney, TX 75072Off Market
Nearby schools
GreatSchools rating
- 8/10Dean And Mildred Bennett Elementary SchoolGrades: K-5Distance: 0.8 mi
- 9/10Dowell Middle SchoolGrades: 6-8Distance: 1.3 mi
- 7/10McKinney Boyd High SchoolGrades: 9-12Distance: 2.3 mi
Schools provided by the listing agent
- Elementary: Bennett
- Middle: Dowell
- High: Mckinney Boyd
- District: McKinney ISD
Source: NTREIS. This data may not be complete. We recommend contacting the local school district to confirm school assignments for this home.
Get a cash offer in 3 minutes
Find out how much your home could sell for in as little as 3 minutes with a no-obligation cash offer.
Estimated market value
$1,226,500
Get a cash offer in 3 minutes
Find out how much your home could sell for in as little as 3 minutes with a no-obligation cash offer.
Estimated market value
$1,226,500
- Texas
- Collin County
- McKinney
- 75072
- Stonebridge Ranch
- 7700 Masters Ct
