Skip main navigation
Closed
  • Listed by: Hybrid Real Estate • Mark E Butler • Contact: 314-479-5968
    Bought with: Worth Clark Realty
    Price Unknown

    7700 Michigan Ave, Saint Louis, MO 63111

    4beds
    1,504sqft
    Single Family Residence
    Built in 2012
    5,479 Square Feet Lot
    $146,300 Zestimate®
    $--/sqft
    $1,769 Estimated rent

    Home value

    $146,300

    $132,000 - $162,000

    $1,769/mo

    Zestimate® history
    Loading
    Loading...

    Owner options

    List your home for rent

    $1,769/mo

    Rent Zestimate®

    Find your next renter with Zillow Rental Manager. Plus, with online applications, you can quickly screen prospective tenants – for free.

    Learn more

    $1,769/mo

    Rent Zestimate®

    Refinance and save

    Refinancing to a lower rate could help reduce your monthly payments and save thousands over the life of the loan.

    See today's rates

    Explore your selling options

    Work with a Zillow partner agent

    Leverage their expertise and Zillow's premium Showcase listings to get your home seen by more buyers.

    Get started

    List with your own agent

    Get your home in front of millions of buyers by listing it on Zillow.

    Learn how to do it

    Sell it yourself

    Take full control of how buyers see your home on Zillow by listing For Sale by Owner (FSBO).

    List your home

    What's special

    Fenced backyardFresh modern interiorGated off-street parkingModern upgradesUpdated fixturesNew kitchenSleek new appliances
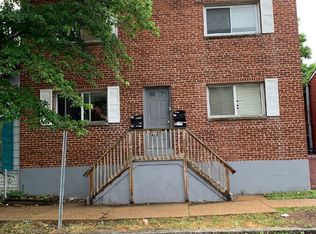
    Welcome to 7700 Michigan Avenue, a renovated one-story home in South St. Louis City that stands out from the competition. Built just 13 years ago, this property offers modern upgrades and comfortable living. Step inside to discover a fresh, modern interior with new flooring, updated fixtures, new kitchen and renovated bathrooms. The kitchen boasts white cabinetry, sleek new appliances, and a center island—ideal for cooking and gathering. Two bedrooms and 1.5 bathrooms round out the main level of this home. The primary bedroom is spacious and includes a walk-in closet. The lower level is finished and includes two additional bedrooms and a large storage room. The fenced backyard is perfect for outdoor activities, while gated off-street parking adds extra convenience. Enjoy being within walking distance to a variety of local restaurants and a short drive from Grant's Trail, Carondelet Park, highways, and shopping. Additional amenities include a sump pump, radon mitigation system, water distribution manifold, accessible entry ramp, and back yard slide gate. Don’t miss the opportunity to make this home yours!

    Zillow last checked:

    Listing updated:

    Listed by:

    Mark E Butler 314-479-5968,

    Hybrid Real Estate

    Bought with:

    Mandy Arney, 2018009654

    Worth Clark Realty

    Source: MARIS,MLS#: 25072337MLS LogoOriginating MLS: St. Louis Association of REALTORS

    Facts & features

    Interior

    Bedrooms & bathrooms
    • Bedrooms: 4
    • Bathrooms: 2
    • Full bathrooms: 1
    • 1/2 bathrooms: 1
    • Main level bathrooms: 2
    • Main level bedrooms: 2
    Primary bedroom
    • Level: Main
    • Area: 126
    • Dimensions: 14x9
    Bedroom
    • Level: Main
    • Area: 115
    • Dimensions: 11.5x10
    Bedroom 2
    • Level: Lower
    • Area: 137.5
    • Dimensions: 12.5x11
    Bedroom 3
    • Level: Lower
    • Area: 115
    • Dimensions: 10x11.5
    Heating
    • Forced Air
    Cooling
    • Central Air, Other
    Appliances
    • Included: Dishwasher, Microwave, Electric Oven, Refrigerator
    • Laundry: Main Level
    Features
    • Ceiling Fan(s), Kitchen Island, Recessed Lighting, Walk-In Closet(s)
    • Flooring: Luxury Vinyl
    • Doors: Panel Door(s), Pocket Door(s)
    • Basement: Finished,Full,Sleeping Area,Storage Space,Sump Pump
    • Has fireplace: No
    Interior area
    • Total structure area: 1,504
    • Total interior livable area: 1,504 sqft
    • Finished area above ground: 1,144
    • Finished area below ground: 360

    Property

    Parking
    • Total spaces: 1
    • Parking features: Alley Access, Enclosed, Gated, Parking Pad
    Accessibility
    • Accessibility features: Accessible Approach with Ramp
    Features
    • Levels: One
    • Fencing: Back Yard,Chain Link,Fenced,Front Yard,Gate
    Lot
    • Size: 5,479 Square Feet
    • Features: Back Yard, Corner Lot, Few Trees, Front Yard, Level
    Details
    • Parcel number: 31140000851
    • Special conditions: Standard

    Construction

    Type & style
    • Home type: SingleFamily
    • Architectural style: Bungalow
    • Property subtype: Single Family Residence
    Materials
    • Vinyl Siding
    • Foundation: Concrete Perimeter
    • Roof: Shingle
    Condition
    • Updated/Remodeled
    • New construction: No
    • Year built: 2012

    Utilities & green energy

    • Electric: Ameren
    • Sewer: Public Sewer
    • Water: Public
    • Utilities for property: Electricity Connected, Natural Gas Connected, Sewer Connected, Water Connected

    Community & HOA

    Community
    • Subdivision: Frederick Hills
    HOA
    • Has HOA: No
    Location
    • Region: Saint Louis

    Financial & listing details

    • Annual tax amount: $1,495
    • Date on market: 10/29/2025
    • Cumulative days on market: 113 days
    • Listing terms: Cash,Conventional,FHA
    • Ownership: Private
    • Electric utility on property: Yes
    • Road surface type: Asphalt

    Price history

    DateEventPrice
    3/11/2026Sold--
    Source: MARIS #25072337 Report a problem
    2/20/2026Pending sale$175,000$116/sqft
    Source: MARIS #25072337 Report a problem
    1/9/2026Price change$175,000-5.4%$116/sqft
    Source: MARIS #25072337 Report a problem
    11/11/2025Price change$185,000-5.1%$123/sqft
    Source: MARIS #25072337 Report a problem
    10/29/2025Listed for sale$195,000$130/sqft
    Source: MARIS #25072337 Report a problem

    Public tax history

    Tax history is unavailable.

    Neighborhood: Patch

    Nearby schools

    GreatSchools rating
    Schools provided by the listing agent
    • Elementary: Woerner Elem.
    • Middle: Lyon-Blow Middle
    • High: Roosevelt High

    Source: MARIS. This data may not be complete. We recommend contacting the local school district to confirm school assignments for this home.