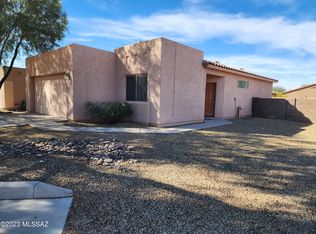
Spacious 3 Bedroom, 2 Bath 1715 sf floor plan with open concept living and dining areas. Includes gas fireplace in great room. Perfect for entertaining! Fully equipped kitchen with island, updated appliances and ample storage. Spacious primary suite featuring an attached private bath room with brand-new walk-in shower, walk in closet, and separate sliding door access to back patio. Two car attached garage. Situated at the end of a quiet cul-de-sac near the Oro Valley border. Provides quick access to local parks, shopping, dining, and highly rated schools. Completely fenced, no-maintence backyard. Perfectly set up for dog owners, the property features plenty of room to roam (8276 sf lot), though we maintain a strict no-cats policy due to owner allergy. HUGE covered flagstone patio can be reached through great room or through primary bedroom, complete with clay fireplace, dining room table and chairs. Wonderful pastoral views with only one next-door neighbor. Credit score of 650 or more required.
No smoking is permitted on the property. The expected lease term is one year. No persons can reside on the premises other than those identified on the lease. Tenants are responsible for maintaining the property in its current condition absent normal wear and tear. Tenants are responsible for utilities. Landlord does not charge a tax and does not charge the tenant for HOA fees. Any HOA violations that are due to the tenant's action or inaction are the responsibility of the tenants.
House for rent
Accepts Zillow applicationsSpecial offer
$1,995/mo
7700 N Sun Flair Dr, Tucson, AZ 85741
3beds
1,715sqft
This listing now includes required monthly fees in the total monthly price. Price shown reflects the lease term provided. Learn more|
Single family residence
Available now
Dogs OK
Air conditioner, central air
In unit laundry
Attached garage parking
Central, fireplace, forced air
What's special
- 16 days |
- -- |
- -- |
Zillow last checked:
Listing updated:
Travel times
Facts & features
Interior
Bedrooms & bathrooms
- Bedrooms: 3
- Bathrooms: 2
- Full bathrooms: 2
Heating
- Central, Fireplace, Forced Air
Cooling
- Air Conditioner, Central Air
Appliances
- Included: Dishwasher, Dryer, Freezer, Microwave Oven, Oven, Refrigerator, Washer
- Laundry: In Unit
Features
- Walk In Closet
- Flooring: Carpet, Tile
- Has fireplace: Yes
Interior area
- Total interior livable area: 1,715 sqft
Property
Parking
- Parking features: Attached, Garage
- Has attached garage: Yes
- Details: Contact manager
Features
- Patio & porch: Patio
- Exterior features: 2 minutes by bike to the CDO Biking Loop, Walk In Closet
- Has view: Yes
- View description: Backyard views
Lot
- Features: Back Yard, Views
Details
- Additional structures: Garage(s)
- Parcel number: 225430630
Construction
Type & style
- Home type: SingleFamily
- Property subtype: Single Family Residence
Condition
- Year built: 2001
Community & HOA
Community
- Features: Park
HOA
- Amenities included: Park
Location
- Region: Tucson
Financial & listing details
- Lease term: 1 Year
Price history
| Date | Event | Price |
|---|---|---|
| 8/8/2026 | Price change | $1,995-5%$1/sqft |
Source: Zillow Rentals Report a problem | ||
| 7/30/2026 | Listed for rent | $2,100$1/sqft |
Source: Zillow Rentals Report a problem | ||
| 7/28/2026 | Sold | $372,500+0.9%$217/sqft |
Source:  MLS of Southern Arizona #22616019 Report a problem MLS of Southern Arizona #22616019 Report a problem | ||
| 7/28/2026 | Pending sale | $369,000$215/sqft |
Source: MLS of Southern Arizona #22616019 Report a problem | ||
| 7/10/2026 | Contingent | $369,000$215/sqft |
Source: MLS of Southern Arizona #22616019 Report a problem | ||
| 6/26/2026 | Listed for sale | $369,000+84.5%$215/sqft |
Source: MLS of Southern Arizona #22616019 Report a problem | ||
| 1/27/2011 | Sold | $200,000-28.6%$117/sqft |
Source: MLS of Southern Arizona #21037761 Report a problem | ||
| 9/22/2005 | Sold | $280,000+56.7%$163/sqft |
Source: MLS of Southern Arizona #2522930 Report a problem | ||
| 1/29/2002 | Sold | $178,717$104/sqft |
Source: Public Record Report a problem | ||
Neighborhood: Casas Adobes
Nearby schools
GreatSchools rating
- 7/10Marion Donaldson Elementary SchoolGrades: PK-5Distance: 1.4 mi
- 8/10Lawrence W Cross Middle SchoolGrades: 6-8Distance: 2.5 mi
- 7/10Canyon Del Oro High SchoolGrades: PK,9-12Distance: 3.9 mi
Nearby apartments for rent

Similar homes for rent


- Special offer! $995 reduction in security depositExpires September 1, 2026