Skip main navigation
Sold
  • Price Unknown

    7700 Nall Ave, Prairie Village, KS 66208

    3beds
    912sqft
    Single Family Residence
    Built in 1955
    8,108 Square Feet Lot
    $338,200 Zestimate®
    $--/sqft
    $1,935 Estimated rent

    Home value

    $338,200

    $321,000 - $358,000

    $1,935/mo

    Zestimate® history
    Loading
    Loading...

    Owner options

    List your home for rent

    $1,935/mo

    Rent Zestimate®

    Find your next renter with Zillow Rental Manager. Plus, with online applications, you can quickly screen prospective tenants – for free.

    Learn more

    $1,935/mo

    Rent Zestimate®

    Refinance and save

    Refinancing to a lower rate could help reduce your monthly payments and save thousands over the life of the loan.

    See today's rates

    Explore your selling options

    Work with a Zillow partner agent

    Leverage their expertise and Zillow's premium Showcase listings to get your home seen by more buyers.

    Get started

    List with your own agent

    Get your home in front of millions of buyers by listing it on Zillow.

    Learn how to do it

    Sell it yourself

    Take full control of how buyers see your home on Zillow by listing For Sale by Owner (FSBO).

    List your home

    What's special

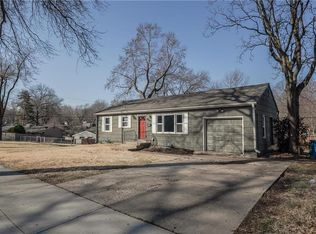

    Beautifully maintained and updated home in Prairie Village! Step in to comfort and thoughtful details and make yourself right at home. Expanded driveway for additional parking, tidy front lawn and curb appeal. Maintenance-free siding. All hardwood floors in immaculate condition, updated lighting, and all window treatments staying. Living space is perfectly appointed, kitchen offers an eat-in space, pantry storage, all appliances staying, fresh countertops, backsplash, painted cabinets and new faucet. Smart thermostat stays. Basement offers plenty of additional space for rec room, workout, laundry and more. Updated windows throughout and newer water heater. Wonderful outdoor living space with pristine deck with iron details, fully fenced, and manicured yard featuring gorgeous peonies! Convenience is key with the Village shops, Corinth and Downtown Overland Park a short distance away. Walkable to parks, schools, restaurants and easy highway access.

    Zillow last checked:

    Listing updated:

    Listing Provided by:

    Lauren Anderson 913-226-9675,

    ReeceNichols -The Village

    Bought with:

    Dani Beaver, SP00217851

    RE/MAX State Line

    Source: Heartland MLS as distributed by MLS GRID,MLS#: 2484877MLS Logo

    Facts & features

    Interior

    Bedrooms & bathrooms
    • Bedrooms: 3
    • Bathrooms: 1
    • Full bathrooms: 1
    Primary bedroom
    • Features: Wood Floor
    • Level: First
    • Area: 120 Square Feet
    • Dimensions: 12 x 10
    Bedroom 2
    • Features: Wood Floor
    • Level: First
    • Area: 110 Square Feet
    • Dimensions: 11 x 10
    Bedroom 3
    • Features: Wood Floor
    • Level: First
    • Area: 110 Square Feet
    • Dimensions: 11 x 10
    Kitchen
    • Features: Ceramic Tiles
    • Level: First
    • Area: 154 Square Feet
    • Dimensions: 14 x 11
    Living room
    • Features: Wood Floor
    • Level: First
    • Area: 209 Square Feet
    • Dimensions: 19 x 11
    Heating
    • Forced Air
    Cooling
    • Electric
    Appliances
    • Included: Disposal, Microwave, Free-Standing Electric Oven
    • Laundry: Lower Level
    Features
    • Flooring: Wood
    • Doors: Storm Door(s)
    • Windows: Thermal Windows
    • Basement: Concrete,Full,Garage Entrance,Sump Pump
    • Has fireplace: No
    Interior area
    • Total structure area: 912
    • Total interior livable area: 912 sqft
    • Finished area above ground: 912

    Property

    Parking
    • Total spaces: 1
    • Parking features: Attached, Garage Faces Front
    • Attached garage spaces: 1
    Features
    • Patio & porch: Deck
    • Fencing: Metal
    Lot
    • Size: 8,108 sqft
    • Features: City Lot
    Details
    • Parcel number: OP42000001 0011

    Construction

    Type & style
    • Home type: SingleFamily
    • Architectural style: Traditional
    • Property subtype: Single Family Residence
    Materials
    • Frame, Vinyl Siding
    • Roof: Composition
    Condition
    • Year built: 1955

    Utilities & green energy

    • Sewer: Public Sewer
    • Water: Public

    Community & neighborhood

    Location
    • Region: Prairie Village
    • Subdivision: Prairie Fields

    Other

    Other facts
    • Listing terms: Cash,Conventional
    • Ownership: Private
    • Road surface type: Paved

    Price history

    DateEventPrice
    7/19/2024Sold--
    Source: Heartland MLS as distributed by MLS GRID #2484877 Report a problem
    6/1/2024Pending sale$295,000$323/sqft
    Source: Heartland MLS as distributed by MLS GRID #2484877 Report a problem
    5/18/2024Contingent$295,000$323/sqft
    Source: Heartland MLS as distributed by MLS GRID #2484877 Report a problem
    5/16/2024Listed for sale$295,000+56.1%$323/sqft
    Source: Heartland MLS as distributed by MLS GRID #2484877 Report a problem
    9/1/2017Sold--
    Source: Heartland MLS as distributed by MLS GRID #45001_2054475 Report a problem
    6/30/2017Listed for sale$189,000$207/sqft
    Source: RE/MAX Realty Suburban Inc #2054475 Report a problem
    6/19/2015Sold--
    Source: Heartland MLS as distributed by MLS GRID #1929202 Report a problem

    Public tax history

    YearProperty taxesTax assessment
    2025$3,962 +4.8%$33,925 +5.6%
    2024$3,782 +0.7%$32,120 +2.6%
    2023$3,754 +14.9%$31,315 +15.9%
    2022$3,268 $27,025 +9.2%
    2021-- $24,737 +5.8%
    2020$3,028 $23,391 +1.5%
    2019-- $23,035 +10.2%
    2018-- $20,907 +4.5%
    2017$2,653 +13.1%$20,010 +16%
    2016$2,345 +55.8%$17,250 +61.5%
    2015$1,505 +4.7%$10,684 +0.8%
    2013$1,438 +17.7%$10,603 -2.6%
    2012$1,222 -24.1%$10,890 +3.6%
    2010$1,609 +26.3%$10,511 -5%
    2009$1,274 -17.9%$11,063 0%
    2008$1,552 +1.3%$11,064 -5.3%
    2007$1,533 +22.5%$11,684
    2006$1,251 $11,684 +1.8%
    2005-- $11,477

    Find assessor info on the county website

    Neighborhood: Prairire Fields

    Nearby schools

    GreatSchools rating
    Schools provided by the listing agent
    • Elementary: Tomahawk
    • Middle: Indian Hills
    • High: SM East

    Source: Heartland MLS as distributed by MLS GRID. This data may not be complete. We recommend contacting the local school district to confirm school assignments for this home.

    Get a cash offer in 3 minutes
    Find out how much your home could sell for in as little as 3 minutes with a no-obligation cash offer.
    Estimated market value
    $338,200
    Get a cash offer in 3 minutes
    Find out how much your home could sell for in as little as 3 minutes with a no-obligation cash offer.
    Estimated market value
    $338,200