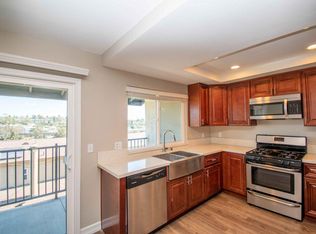
Beautiful and well-maintained townhouse featuring a detached 2-car garage, offering comfort, style, and move-in ready convenience. The home boasts an updated kitchen with elegant quartz countertops, durable vinyl plank flooring, and ample cabinetry, seamlessly blending functionality with modern design. Gorgeous oak wood flooring extends throughout the home, complemented by recessed lighting and energy-efficient dual-pane windows that provide abundant natural light.
The spacious open floor plan creates a welcoming atmosphere, with a smooth flow from the kitchen to the living room, making it ideal for both everyday living and entertaining. The living area overlooks a private covered patio, perfect for outdoor relaxation or gatherings.
This property is part of an HOA that includes access to a community pool and clubhouse, offering additional recreational and social opportunities. Conveniently located near the university, major freeways, and a variety of shopping and dining options, this townhouse provides both accessibility and a desirable lifestyle.
Sold for $620,000
Listed by: Seal Real Estate • Jimmy Thach • Contact: 714-861-9309
Bought with: eXp Realty of California, Inc.
$620,000
7700 Parkway Dr Unit 26, La Mesa, CA 91942
2beds
1,320sqft
Townhouse
Built in 1974
1,397 Square Feet Lot
$619,400 Zestimate®
$470/sqft
$3,034 Estimated rent
Home value
$619,400
$570,000 - $669,000
$3,034/mo
Zestimate® history
Owner options
List your home for rent
$3,034/mo
Rent Zestimate®
Find your next renter with Zillow Rental Manager. Plus, with online applications, you can quickly screen prospective tenants – for free.
$3,034/mo
Rent Zestimate®
Refinance and save
$4,321/mo
Est. payment
Refinancing to a lower rate could help reduce your monthly payments and save thousands over the life of the loan.
$4,321/mo
Est. payment
Explore your selling options
Work with a Zillow partner agent
Leverage their expertise and Zillow's premium Showcase listings to get your home seen by more buyers.
Get startedList with your own agent
Get your home in front of millions of buyers by listing it on Zillow.
Learn how to do itSell it yourself
Take full control of how buyers see your home on Zillow by listing For Sale by Owner (FSBO).
List your homeWhat's special
Abundant natural lightAmple cabinetryGorgeous oak wood flooringElegant quartz countertopsSpacious open floor planRecessed lightingDurable vinyl plank flooring
Zillow last checked:
Listing updated:
Listed by:
Jimmy Thach DRE #01386221 714-861-9309,
Seal Real Estate
Bought with:
Steven Nguyen, DRE #02113360
eXp Realty of California, Inc.
Source: CRMLS,MLS#: PW26064954 Originating MLS: California Regional MLS
Originating MLS: California Regional MLSFacts & features
Interior
Bedrooms & bathrooms
- Bedrooms: 2
- Bathrooms: 2
- Full bathrooms: 1
- 1/2 bathrooms: 1
- Main level bathrooms: 1
Rooms
- Room types: Bedroom, Family Room
Bedroom
- Features: All Bedrooms Up
Bathroom
- Features: Bathroom Exhaust Fan, Dual Sinks, Remodeled, Separate Shower, Walk-In Shower
Kitchen
- Features: Kitchen/Family Room Combo, Quartz Counters, Remodeled, Updated Kitchen
Heating
- Central
Cooling
- Central Air
Appliances
- Included: Dishwasher, Electric Oven, Dryer, Washer
- Laundry: Washer Hookup, Electric Dryer Hookup, Inside
Features
- Eat-in Kitchen, Quartz Counters, Recessed Lighting, All Bedrooms Up
- Flooring: Tile, Wood
- Windows: Double Pane Windows
- Has fireplace: No
- Fireplace features: None
- Common walls with other units/homes: 1 Common Wall,No One Above,No One Below
Interior area
- Total interior livable area: 1,320 sqft
Property
Parking
- Total spaces: 2
- Parking features: Door-Multi, Garage
- Garage spaces: 2
Features
- Levels: Multi/Split
- Entry location: Front door
- Patio & porch: Covered, Patio
- Pool features: Community, Association
- Has spa: Yes
- Spa features: Association
- Fencing: Stucco Wall,Wrought Iron,Wire
- Has view: Yes
- View description: Hills
Lot
- Size: 1,397 Square Feet
- Features: Corner Lot, Sloped Down
Details
- Parcel number: 4646203400
- Special conditions: Standard
Construction
Type & style
- Home type: Townhouse
- Property subtype: Townhouse
- Attached to another structure: Yes
Materials
- Drywall, Concrete
- Roof: Composition,Shingle
Condition
- Updated/Remodeled
- New construction: No
- Year built: 1974
Utilities & green energy
- Sewer: Sewer Tap Paid
- Water: Public
- Utilities for property: Sewer Connected
Community & HOA
Community
- Features: Sidewalks, Pool
- Subdivision: La Mesa
HOA
- Has HOA: Yes
- Amenities included: Clubhouse, Pool, Spa/Hot Tub
- HOA fee: $380 monthly
- HOA name: Parkway Villa Mgt Corp
- HOA phone: 619-589-6222
Location
- Region: La Mesa
Financial & listing details
- Price per square foot: $470/sqft
- Tax assessed value: $377,182
- Date on market: 3/25/2026
- Cumulative days on market: 4 days
- Listing terms: Cash,Conventional
Price history
| Date | Event | Price |
|---|---|---|
| 4/17/2026 | Sold | $620,000$470/sqft |
Source:  CRMLS #PW26064954 Report a problem CRMLS #PW26064954 Report a problem | ||
| 4/1/2026 | Pending sale | $620,000$470/sqft |
Source: CRMLS #PW26064954 Report a problem | ||
| 3/25/2026 | Listed for sale | $620,000+90.8%$470/sqft |
Source: CRMLS #PW26064954 Report a problem | ||
| 4/20/2018 | Sold | $325,000+6.6%$246/sqft |
Source: Public Record Report a problem | ||
| 12/14/2016 | Sold | $305,000-6.1%$231/sqft |
Source: Public Record Report a problem | ||
| 10/7/2016 | Listed for sale | $324,900-7.2%$246/sqft |
Source: HotPads.com Report a problem | ||
| 8/19/2005 | Sold | $350,000+44.6%$265/sqft |
Source: Public Record Report a problem | ||
| 5/23/2003 | Sold | $242,000+111.4%$183/sqft |
Source: Public Record Report a problem | ||
| 7/10/1998 | Sold | $114,500$87/sqft |
Source: Public Record Report a problem | ||
Public tax history
| Year | Property taxes | Tax assessment |
|---|---|---|
| 2026 | -- | $377,182 +2% |
| 2025 | $4,459 +2.7% | $369,788 +2% |
| 2024 | $4,344 +2.9% | $362,538 +2% |
| 2023 | $4,220 +1.2% | $355,431 +2% |
| 2022 | $4,171 +1.2% | $348,462 +2% |
| 2021 | $4,120 +3.2% | $341,630 +1% |
| 2020 | $3,992 +2.3% | $338,128 +2% |
| 2019 | $3,903 +5.6% | $331,499 +6.6% |
| 2018 | $3,697 +1.4% | $311,099 +2% |
| 2017 | $3,646 -0.3% | $305,000 -1.6% |
| 2016 | $3,656 +13.8% | $310,000 +14.8% |
| 2015 | $3,214 +8% | $270,000 +8% |
| 2014 | $2,976 | $250,000 +35.1% |
| 2013 | -- | $185,000 |
| 2012 | -- | $185,000 -12.3% |
| 2011 | -- | $211,000 |
| 2010 | -- | $211,000 -16.3% |
| 2009 | -- | $252,000 -10% |
| 2008 | -- | $280,000 |
Find assessor info on the county website
Neighborhood: 91942
Nearby homes
- $635,0002 bd2 ba1.3k sqft7700 Parkway Dr UNIT 28, La Mesa, CA 91942Sold

- $--2 bd2 ba935 sqft7740 Parkway Dr #101, La Mesa, CA 91942Off Market
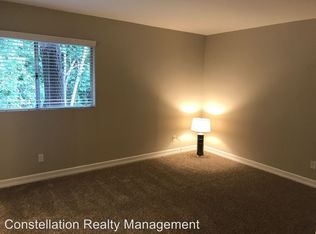
- $768,3002 bd2 ba935 sqft7740 Parkway Dr UNIT 207, La Mesa, CA 91942Off Market
- $768,3002 bd2 ba935 sqft7740 Parkway Dr UNIT 107, La Mesa, CA 91942Off Market

- $--2 bd2 ba935 sqft7740 Parkway Dr UNIT 204, La Mesa, CA 91942Off Market
- $--2 bd2 ba-- sqft7740 Parkway Dr #1, La Mesa, CA 91942Off Market
- $--2 bd2 ba935 sqft7740 Parkway Dr #208, La Mesa, CA 91942Off Market
- $--2 bd2 ba935 sqft7740 Parkway Dr #17635277, La Mesa, CA 91942Off Market
Nearby schools
GreatSchools rating
- 6/10Maryland Avenue Elementary SchoolGrades: K-5Distance: 0.5 mi
- 4/10Parkway Sports and Health Science AcademyGrades: 6-8Distance: 1.9 mi
- 7/10Grossmont High SchoolGrades: 9-12Distance: 2.6 mi
Get a cash offer in 3 minutes
Find out how much your home could sell for in as little as 3 minutes with a no-obligation cash offer.
Estimated market value
$619,400
Get a cash offer in 3 minutes
Find out how much your home could sell for in as little as 3 minutes with a no-obligation cash offer.
Estimated market value
$619,400
- California
- San Diego County
- La Mesa
- 91942
- 7700 Parkway Dr Unit 26
Nearby cities
Nearby zip codes
Other La Mesa Topics
