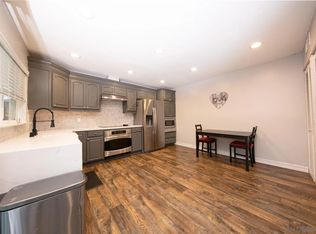
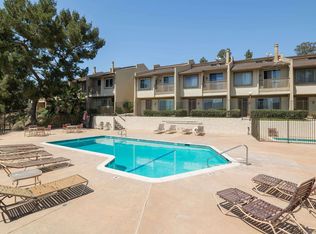
Here's the updated listing description incorporating the renovations: --- ### Beautifully Upgraded Split-Level Townhouse with Stunning Views in La Mesa Discover this gorgeous 3-bedroom, 2.5-bathroom split-level townhouse in the heart of La Mesa! Spanning 1,610 sq. ft., this thoughtfully designed home features high ceilings, an open floor plan, and abundant natural light. The modern kitchen boasts stainless steel appliances, granite countertops, and ample cabinetry, perfect for home chefs. Unwind in the spacious living room, complete with breathtaking sunset and mountain views, or step onto one of three private balconies to soak in the scenery. The primary suite offers a serene retreat with a walk-in closet and en-suite bathroom. This home has been beautifully renovated, featuring **double pane storm windows throughout, a newly tiled and leveled patio, and fully updated bathrooms**. Flooring upgrades include **replaced bamboo wood, high-quality carpet, and tile**. The popcorn ceilings have been removed, with updated lighting, fresh paint, and new railings enhancing the home's modern feel. Ceiling fans have been installed in the living room and master bedroom for added comfort. Additional upgrades include **a new electrical panel, updated air conditioning and heating throughout**, ensuring efficiency and reliability. Enjoy community perks, including a **pool, clubhouse, and well-maintained grounds**. As a **Planned Unit Development (PUD), this home qualifies for FHA and VA financing**—a rare opportunity!
Sold for $765,000
Zillow last checked:
Listing updated:
Bought with:
Kevin Chhum, DRE #02162821
ShoppingSDHouses
Source: SDMLS,MLS#: 250019974 Originating MLS: SDMLS
Originating MLS: SDMLSPrice history
| Date | Event | Price |
|---|---|---|
| 4/2/2025 | Sold | $765,000$475/sqft |
Source:  SDMLS #250019974 Report a problem SDMLS #250019974 Report a problem | ||
| 3/14/2025 | Pending sale | $765,000+163.8%$475/sqft |
Source: SDMLS #250019974 Report a problem | ||
| 11/8/2017 | Listing removed | $2,300$1/sqft |
Source: Zillow Rental Manager Report a problem | ||
| 10/20/2017 | Price change | $2,300-4.2%$1/sqft |
Source: Zillow Rental Manager Report a problem | ||
| 9/18/2017 | Price change | $2,400-4%$1/sqft |
Source: Zillow Rental Manager Report a problem | ||
| 8/26/2017 | Listed for rent | $2,500+5.3%$2/sqft |
Source: Zillow Rental Manager Report a problem | ||
| 3/17/2017 | Listing removed | $2,375$1/sqft |
Source: Utopia Management Report a problem | ||
| 2/17/2017 | Price change | $2,375-5%$1/sqft |
Source: Utopia Management Inc. Report a problem | ||
| 1/13/2017 | Listed for rent | $2,500+11.1%$2/sqft |
Source: Utopia Management Inc. Report a problem | ||
| 2/28/2015 | Listing removed | $2,250$1/sqft |
Source: Zillow Rental Network Report a problem | ||
| 1/29/2015 | Listed for rent | $2,250$1/sqft |
Source: Zillow Rental Network Report a problem | ||
| 7/11/2013 | Sold | $290,000+0.3%$180/sqft |
Source: Public Record Report a problem | ||
| 6/4/2013 | Price change | $289,000-5.2%$180/sqft |
Source: RE/MAX HOMETOWN REALTORS #130026240 Report a problem | ||
| 5/24/2013 | Listed for sale | $305,000+35.6%$189/sqft |
Source: RE/MAX HOMETOWN REALTORS #130026240 Report a problem | ||
| 2/14/2011 | Sold | $225,000+2.7%$140/sqft |
Source: Public Record Report a problem | ||
| 11/11/2010 | Listed for sale | $219,000-15.4%$136/sqft |
Source: RE/MAX Associates #100065503 Report a problem | ||
| 9/28/2010 | Listing removed | $259,000$161/sqft |
Source: RE/MAX Associates #100032344 Report a problem | ||
| 5/30/2010 | Price change | $259,000+9.7%$161/sqft |
Source: RE/MAX Associates #100032344 Report a problem | ||
| 12/23/2009 | Listed for sale | $236,000+118.5%$147/sqft |
Source: RE/MAX ASSOCIATES - El Cajon Report a problem | ||
| 10/31/1997 | Sold | $108,000-6.1%$67/sqft |
Source: Public Record Report a problem | ||
| 2/4/1997 | Sold | $115,000$71/sqft |
Source: Public Record Report a problem | ||
Nearby homes
Get a cash offer in 3 minutes
Find out how much your home could sell for in as little as 3 minutes with a no-obligation cash offer.
Estimated market value
$763,700
