Skip main navigation
Off market
  • $627,800

    7700 Pestle Ln #V7mwou, Glen Burnie, MD 21060

    4beds
    2,470sqft
    SingleFamily
    Built in 2023
    -- sqft lot
    $627,800 Zestimate®
    $254/sqft
    $3,488 Estimated rent

    Home value

    $627,800

    $590,000 - $665,000

    $3,488/mo

    Zestimate® history
    Loading
    Loading...

    Owner options

    List your home for rent

    $3,488/mo

    Rent Zestimate®

    Find your next renter with Zillow Rental Manager. Plus, with online applications, you can quickly screen prospective tenants – for free.

    Learn more

    $3,488/mo

    Rent Zestimate®

    Refinance and save

    $3,807/mo

    Est. payment

    Refinancing to a lower rate could help reduce your monthly payments and save thousands over the life of the loan.

    See today's rates

    $3,807/mo

    Est. payment

    Explore your selling options

    Work with a Zillow partner agent

    Leverage their expertise and Zillow's premium Showcase listings to get your home seen by more buyers.

    Get started

    List with your own agent

    Get your home in front of millions of buyers by listing it on Zillow.

    Learn how to do it

    Sell it yourself

    Take full control of how buyers see your home on Zillow by listing For Sale by Owner (FSBO).

    List your home

    What's special

    Water-oriented communityNew homeWalk-in closetDouble vanity bathLuxury single family homesUpgraded landscapingResort-style amenities

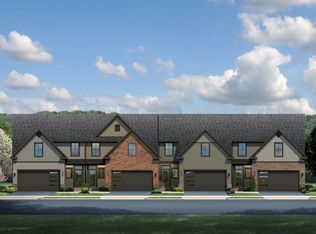
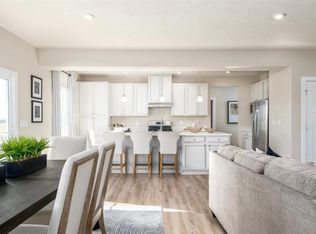
    Welcome to Ryan Homes at Tanyard Shores! A water-oriented community offering luxury single family homes with resort-style amenities in Glen Burnie, MD. Tanyard Shores Single Family Homes is the area's best selling new construction single family home community, offering spacious floorplans with luxury features.The Allegheny single-family home allow today's families to easily spend time together or spread out. The convenient family entry off the 2-car garage controls clutter. The inviting family room opens to the dining area and gourmet kitchen, so entertaining is easy. Extend the living space outdoors with an optional covered porch. Upstairs you'll find four bedrooms, or three bedrooms and a loft for more gathering space. Your luxury owner's suite comes complete with a walk-in closet and double vanity bath. Finish the basement for more living space. Come see all The Allegheny has to offer.Take advantage of our flexible financing options with NVR Mortgage, which makes closing on your NEW home more affordable than ever. Let us show you the value of new construction and forget the costly repairs and maintenance of an older home, your new home includes a new home warranty, granite/quartz countertops,... *Prices shown generally refer to the base house and do not include any optional features. Photos and/or drawings of homes may show upgraded landscaping, elevations and optional features and may not represent the lowest-priced homes in the community.

    This property is off market, which means it's not currently listed for sale or rent on Zillow. This may be different from what's available on other websites or public sources.

    Facts & features

    Interior

    Bedrooms & bathrooms
    • Bedrooms: 4
    • Bathrooms: 3
    • Full bathrooms: 2
    • 1/2 bathrooms: 1
    Interior area
    • Total interior livable area: 2,470 sqft

    Property

    Parking
    • Total spaces: 2

    Construction

    Type & style
    • Home type: SingleFamily
    Condition
    • Year built: 2023

    Community & HOA

    Location
    • Region: Glen Burnie

    Financial & listing details

    • Price per square foot: $254/sqft

    Price history

    DateEventPrice
    3/26/2023Listing removed--
    Source: Ryan Homes Report a problem
    2/7/2023Price change$570,990+0.5%$231/sqft
    Source: Ryan Homes Report a problem
    1/24/2023Price change$567,990+0.5%$230/sqft
    Source: Ryan Homes Report a problem
    12/21/2022Price change$564,990+0.9%$229/sqft
    Source: Ryan Homes Report a problem
    12/14/2022Price change$559,990-2.6%$227/sqft
    Source: Ryan Homes Report a problem
    9/13/2022Price change$574,990+0.9%$233/sqft
    Source: Ryan Homes Report a problem
    9/7/2022Listed for sale$569,990$231/sqft
    Source: Ryan Homes Report a problem

    Public tax history

    Tax history is unavailable.

    Neighborhood: 21060

    Nearby schools

    GreatSchools rating
    Schools provided by the listing agent
    • District: Anne Arundel County

    Source: The MLS. This data may not be complete. We recommend contacting the local school district to confirm school assignments for this home.

    Get a cash offer in 3 minutes
    Find out how much your home could sell for in as little as 3 minutes with a no-obligation cash offer.
    Estimated market value
    $627,800
    Get a cash offer in 3 minutes
    Find out how much your home could sell for in as little as 3 minutes with a no-obligation cash offer.
    Estimated market value
    $627,800