Skip main navigation
Sold for $296,880
  • $296,880

    7700 Pin Tail Dr NE, Cedar Rapids, IA 52402

    3beds
    1,454sqft
    Single Family Residence
    Built in 1997
    7,797 Square Feet Lot
    $296,900 Zestimate®
    $204/sqft
    $2,319 Estimated rent

    Home value

    $296,900

    $282,000 - $312,000

    $2,319/mo

    Zestimate® history
    Loading
    Loading...

    Owner options

    List your home for rent

    $2,319/mo

    Rent Zestimate®

    Find your next renter with Zillow Rental Manager. Plus, with online applications, you can quickly screen prospective tenants – for free.

    Learn more

    $2,319/mo

    Rent Zestimate®

    Refinance and save

    $2,128/mo

    Est. payment

    Refinancing to a lower rate could help reduce your monthly payments and save thousands over the life of the loan.

    See today's rates

    $2,128/mo

    Est. payment

    Explore your selling options

    Work with a Zillow partner agent

    Leverage their expertise and Zillow's premium Showcase listings to get your home seen by more buyers.

    Get started

    List with your own agent

    Get your home in front of millions of buyers by listing it on Zillow.

    Learn how to do it

    Sell it yourself

    Take full control of how buyers see your home on Zillow by listing For Sale by Owner (FSBO).

    List your home

    What's special

    Vaulted ceilingsFenced backyardPatio areaPlenty of cabinet spaceStainless steel appliancesEye-catching wood accent wall
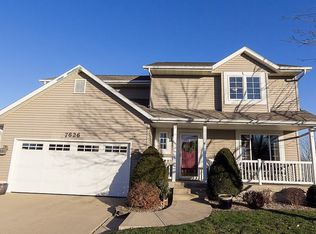
    This inviting 3-bedroom home offers a great combination of character, comfortable living space, and room to make it your own. Step inside to vaulted ceilings and an eye-catching wood accent wall that adds warmth and personality to the main living area. The kitchen features stainless steel appliances, plenty of cabinet space, and easy access to one of the home's standout features—a spacious enclosed porch perfect for relaxing, entertaining, or enjoying your morning coffee. Upstairs you'll find the bedrooms, including a generous primary suite with its own private bath. The lower level provides additional finished living space, ideal for an extra movie room, home office, workout area, or playroom. Outside, enjoy a fenced backyard, patio area, and plenty of room for outdoor activities. An attached 2-car garage completes the package. With flexible living spaces inside and out, this home is ready for its next chapter!

    Zillow last checked:

    Listing updated:

    Listed by:

    Laura Merchan 319-551-8900,

    SKOGMAN REALTY

    Bought with:

    Debra Callahan

    RE/MAX CONCEPTS

    Source: CRAAR, CDRMLS,MLS#: 2605819MLS LogoOriginating MLS: Cedar Rapids Area Association Of Realtors

    Facts & features

    Interior

    Bedrooms & bathrooms
    • Bedrooms: 3
    • Bathrooms: 3
    • Full bathrooms: 2
    • 1/2 bathrooms: 1
    Rooms
    • Room types: Family Room, Laundry, Living Room, Three Season
    Other
    • Level: Second
    Heating
    • Gas
    Cooling
    • Central Air
    Appliances
    • Included: Dryer, Dishwasher, Disposal, Gas Water Heater, Microwave, Range, Refrigerator, Washer
    • Laundry: Main Level
    Features
    • Kitchen/Dining Combo, Bath in Primary Bedroom, Upper Level Primary, Vaulted Ceiling(s)
    • Basement: Concrete
    • Has fireplace: Yes
    • Fireplace features: Insert, Gas, Living Room
    Interior area
    • Total interior livable area: 1,454 sqft
    • Finished area above ground: 1,054
    • Finished area below ground: 400

    Property

    Parking
    • Total spaces: 2
    • Parking features: Attached, Garage, On Street, Garage Door Opener
    • Attached garage spaces: 2
    • Has uncovered spaces: Yes
    Features
    • Levels: Two,Multi/Split
    • Stories: 2
    • Patio & porch: Patio
    • Exterior features: Fence
    Lot
    • Size: 7,797 Square Feet
    • Dimensions: 65 x 120
    Details
    • Additional structures: Shed(s)
    • Parcel number: 112747600600000

    Construction

    Type & style
    • Home type: SingleFamily
    • Architectural style: Two Story,Split Level
    • Property subtype: Single Family Residence
    Materials
    • Frame, Vinyl Siding
    • Foundation: Poured
    Condition
    • New construction: No
    • Year built: 1997

    Utilities & green energy

    • Sewer: Public Sewer
    • Water: Public

    Community & HOA

    HOA
    • Has HOA: No
    Location
    • Region: Cedar Rapids

    Financial & listing details

    • Price per square foot: $204/sqft
    • Tax assessed value: $272,500
    • Annual tax amount: $5,162
    • Date on market: 8/18/2026
    • Listing terms: Cash,Conventional

    Price history

    DateEventPrice
    9/10/2026Sold$296,880+2.4%$204/sqft
    Source: CRAAR, CDRMLS #2605819 Report a problem
    8/19/2026Pending sale$290,000$199/sqft
    Source: CRAAR, CDRMLS #2605819 Report a problem
    8/18/2026Listed for sale$290,000+5.5%$199/sqft
    Source: CRAAR, CDRMLS #2605819 Report a problem
    8/4/2024Listing removed--
    Source: Owner Report a problem
    5/13/2024Pending sale$275,000$189/sqft
    Source: Owner Report a problem
    5/10/2024Listed for sale$275,000+60.3%$189/sqft
    Source: Owner Report a problem
    3/23/2010Sold$171,500+24.7%$118/sqft
    Source: Public Record Report a problem
    9/3/1999Sold$137,500+1.5%$95/sqft
    Source: Public Record Report a problem
    8/19/1998Sold$135,500$93/sqft
    Source: Public Record Report a problem

    Public tax history

    YearProperty taxesTax assessment
    2025$5,110 +7.9%$272,500 +7.6%
    2024$4,738 -5.4%$253,300 +4.8%
    2023$5,008 +13.7%$241,800 +10.4%
    2022$4,404 +1.1%$219,100 +10.2%
    2021$4,356 +2.3%$198,900 +7.2%
    2020$4,256 +6.8%$185,500
    2019$3,986 $185,500 +8.1%
    2018$3,986 +4.5%$171,600 +0.9%
    2017$3,816 -2.1%$170,100
    2016$3,898 +2.4%$170,100 +11.2%
    2015$3,806 +11.1%$153,014
    2014$3,426 +3.4%$153,014
    2013$3,312 +2.8%$153,014 -2.6%
    2012$3,222 $157,068
    2011-- $157,068
    2010$2,928 $157,068 +1.9%
    2008-- $154,206 0%
    2007-- $154,207 +13.5%
    2005-- $135,854 -4.9%
    2004-- $142,830
    2003-- $142,830 +2.5%
    2002-- $139,365 +14%
    2001-- $122,250
    2000-- $122,250
    Find assessor info on the county website

    Neighborhood: 52402

    Nearby schools

    GreatSchools rating
    Schools provided by the listing agent
    • Elementary: Westfield
    • Middle: Oak Ridge
    • High: Linn Mar

    Source: CRAAR, CDRMLS. This data may not be complete. We recommend contacting the local school district to confirm school assignments for this home.

    Sell for more on Zillow
    Get a Zillow Showcase℠ listing at no additional cost and you could sell for .
    $296,900
    2% more
    +$5,938
    With Zillow Showcase(estimated)
    $302,838
    Sell for more on Zillow
    Get a Zillow Showcase℠ listing at no additional cost and you could sell for .
    $296,900
    2% more
    +$5,938
    With Zillow Showcase(estimated)
    $302,838