Welcome to 7700 Powers Ridge in the desirable Blacklick area of Columbus! This beautifully maintained 3-bedroom home offers the convenience of a first-floor owner's suite, providing comfort and functionality for today's lifestyle.
The spacious floor plan features inviting living areas, abundant natural light, and a beautifully finished basement that adds valuable living and entertaining space. Whether you're hosting guests, creating a home office, or enjoying a family movie night, the lower level offers endless possibilities.
Major updates have already been completed for peace of mind, including a recently replaced roof, siding, deck, HVAC system, and water heater. Step outside to enjoy the updated deck, perfect for relaxing evenings or outdoor gatherings.
Combining thoughtful updates, flexible living space, and a sought-after location, this move-in-ready home is an exceptional opportunity you won't want to miss.
Sold for $390,000
$390,000
7700 Powers Ridge Dr, Blacklick, OH 43004
3beds
2,580sqft
Single Family Residence
Built in 2002
6,534 Square Feet Lot
$389,900 Zestimate®
$151/sqft
$2,738 Estimated rent
Home value
$389,900
$370,000 - $409,000
$2,738/mo
Zestimate® history
Owner options
List your home for rent
$2,738/mo
Rent Zestimate®
Find your next renter with Zillow Rental Manager. Plus, with online applications, you can quickly screen prospective tenants – for free.
$2,738/mo
Rent Zestimate®
Refinance and save
$2,585/mo
Est. payment
Refinancing to a lower rate could help reduce your monthly payments and save thousands over the life of the loan.
$2,585/mo
Est. payment
Explore your selling options
Work with a Zillow partner agent
Leverage their expertise and Zillow's premium Showcase listings to get your home seen by more buyers.
Get startedList with your own agent
Get your home in front of millions of buyers by listing it on Zillow.
Learn how to do itSell it yourself
Take full control of how buyers see your home on Zillow by listing For Sale by Owner (FSBO).
List your homeWhat's special
Zillow last checked:
Listing updated:
Listed by:
Stefan J Channels 614-309-7056,
Keller Williams Greater Cols
Bought with:
Tracey L Dixon, 2011003135
Keller Williams Greater Cols
Stefan J Channels, 2016002769
Keller Williams Greater Cols
Source: Columbus and Central Ohio Regional MLS ,MLS#: 226020856
Facts & features
Interior
Bedrooms & bathrooms
- Bedrooms: 3
- Bathrooms: 3
- Full bathrooms: 2
- 1/2 bathrooms: 1
- Main level bedrooms: 1
Cooling
- Central Air
Appliances
- Included: Dishwasher, Electric Range, Gas Water Heater, Microwave, Refrigerator
- Laundry: Electric Dryer Hookup
Features
- Flooring: Wood, Carpet, Vinyl
- Windows: Insulated Windows
- Basement: Full
- Number of fireplaces: 1
- Fireplace features: One, Gas Log
- Common walls with other units/homes: No Common Walls
Interior area
- Total structure area: 1,680
- Total interior livable area: 2,580 sqft
Property
Parking
- Total spaces: 2
- Parking features: Attached
- Garage spaces: 2
Features
- Levels: Two
- Patio & porch: Porch, Patio
- Fencing: Fenced
Lot
- Size: 6,534 Square Feet
Details
- Parcel number: 515258849
- Special conditions: Standard
Construction
Type & style
- Home type: SingleFamily
- Property subtype: Single Family Residence
Materials
- Foundation: Block
Condition
- New construction: No
- Year built: 2002
Utilities & green energy
- Sewer: Public Sewer
- Water: Public
Community & HOA
Community
- Security: Security System
- Subdivision: Waggoner Chase
HOA
- Has HOA: No
- Amenities included: Sidewalk
Location
- Region: Blacklick
Financial & listing details
- Price per square foot: $151/sqft
- Tax assessed value: $318,200
- Annual tax amount: $5,764
- Date on market: 6/9/2026
- Listing terms: VA Loan,FHA,Conventional
Price history
| Date | Event | Price |
|---|---|---|
| 7/24/2026 | Sold | $390,000$151/sqft |
Source:  Columbus and Central Ohio Regional MLS #226020856 Report a problem Columbus and Central Ohio Regional MLS #226020856 Report a problem | ||
| 6/9/2026 | Contingent | $390,000$151/sqft |
Source: Columbus and Central Ohio Regional MLS #226020856 Report a problem | ||
| 6/9/2026 | Listed for sale | $390,000+66%$151/sqft |
Source: Columbus and Central Ohio Regional MLS #226020856 Report a problem | ||
| 2/6/2019 | Sold | $235,000+2.2%$91/sqft |
Source: Columbus and Central Ohio Regional MLS #218045386 Report a problem | ||
| 12/31/2018 | Pending sale | $229,900$89/sqft |
Source: RE/MAX Connection, Realtors #218045386 Report a problem | ||
| 12/28/2018 | Listed for sale | $229,900+19%$89/sqft |
Source: RE/MAX Connection, Realtors #218045386 Report a problem | ||
| 9/10/2002 | Sold | $193,200$75/sqft |
Source: Public Record Report a problem | ||
Public tax history
| Year | Property taxes | Tax assessment |
|---|---|---|
| 2024 | $5,764 -2.6% | $111,370 |
| 2023 | $5,918 +37.8% | $111,370 +58.7% |
| 2022 | $4,296 -0.6% | $70,180 |
| 2021 | $4,320 -5.3% | $70,180 -5.9% |
| 2020 | $4,561 +25.5% | $74,560 +35.6% |
| 2019 | $3,634 -0.5% | $54,990 |
| 2018 | $3,651 | $54,990 |
| 2017 | $3,651 +3.3% | $54,990 +8.2% |
| 2016 | $3,533 +1.6% | $50,820 |
| 2015 | $3,477 | $50,820 |
| 2014 | $3,477 +78.8% | $50,820 -10% |
| 2013 | $1,945 -42.2% | $56,455 |
| 2011 | $3,366 -11.9% | $56,455 -20.3% |
| 2010 | $3,821 +4.9% | $70,875 |
| 2008 | $3,641 +1.7% | $70,875 |
| 2007 | $3,581 +17.7% | -- |
| 2006 | $3,042 +1.9% | -- |
| 2005 | $2,986 +7.4% | -- |
| 2004 | $2,779 +2.7% | -- |
| 2003 | $2,707 +485.3% | -- |
| 2002 | $463 | -- |
Find assessor info on the county website
Neighborhood: 43004
Nearby homes
- $351,8003 bd2 ba348 sqft7709 Solomen Run Dr, Blacklick, OH 43004Off Market
- $361,6003 bd2 ba1.4k sqft7718 Powers Ridge Dr, Blacklick, OH 43004Off Market
- $324,7003 bd3 ba1.5k sqft7736 Powers Ridge Dr, Blacklick, OH 43004Off Market

- $345,0003 bd3 ba1.6k sqft7719 Solomen Run Dr, Blacklick, OH 43004For Sale
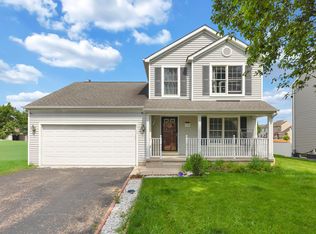
- $362,5003 bd3 ba1.7k sqft7737 Solomen Run Dr, Blacklick, OH 43004Off Market
- $380,3003 bd4 ba2.7k sqft7742 Powers Ridge Dr, Blacklick, OH 43004Off Market
- $335,3003 bd3 ba1.8k sqft7743 Solomen Run Dr, Blacklick, OH 43004Off Market
- $369,2003 bd3 ba2.5k sqft7748 Powers Ridge Dr, Blacklick, OH 43004Off Market
Nearby schools
GreatSchools rating
- 8/10West Elementary SchoolGrades: K-4Distance: 0.6 mi
- 7/10Licking Heights CentralGrades: 7-8Distance: 3.2 mi
- 7/10Licking Heights High SchoolGrades: 9-12Distance: 2.8 mi
Get a cash offer in 3 minutes
Find out how much your home could sell for in as little as 3 minutes with a no-obligation cash offer.
Estimated market value
$389,900
Get a cash offer in 3 minutes
Find out how much your home could sell for in as little as 3 minutes with a no-obligation cash offer.
Estimated market value
$389,900
- Ohio
- Franklin County
- Blacklick
- 43004
- 7700 Powers Ridge Dr
Nearby cities
Nearby zip codes
Other Blacklick Topics
