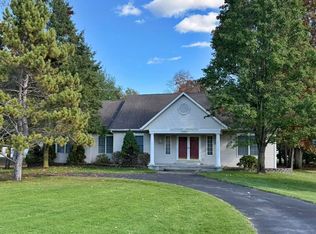
This 4-bedroom, 2-bathroom home offers 2,256 square feet of finished living space situated on over half an acre in highly regarded Canadian Lakes. The single-family golf front residence includes a 2-car garage. This home delivers substantial square footage and lot size for the buyer seeking space and privacy. Meticulously maintained, cathedral ceilings, beautiful gas fireplace, and exceptional tiled showers, are just a few features you will find in this home. Many updates include roof (2017), soft water system (2024), main bedroom carpet (2024), and more. The .50-acre lot next door is also available for $9,000. The buyers will have first right of refusal. The purchase of this home with annual dues includes access to 3 golf courses (two of them free with paid HOA), indoor/outdoor pools, tennis courts, pickle ball courts, walking trails, and much more! Come see what the "Good Life" is all about. Get your private tour today.
Active
$305,900
7700 Red Fox Rd #39, Stanwood, MI 49346
3beds
2,256sqft
Single Family Residence
Built in 2003
0.53 Acres Lot
$298,500 Zestimate®
$136/sqft
$74/mo HOA
What's special
- 2 days
- 300
- 3
Zillow last checked:
Listing updated:
Listed by:
Christopher Stirn 989-309-0290,
Century 21 White House Realty 231-972-7676,
Chip Issette 231-629-2683,
Century 21 White House Realty
Source: MichRIC,MLS#: 26045280
Facts & features
Interior
Bedrooms & bathrooms
- Bedrooms: 3
- Bathrooms: 2
- Full bathrooms: 2
- Main level bedrooms: 2
Dining room
- Description: Formal
Heating
- Forced Air
Cooling
- Central Air
Appliances
- Included: Humidifier, Dishwasher, Dryer, Microwave, Range, Refrigerator, Washer, Water Softener Owned
- Laundry: Electric Dryer Hookup
Features
- Ceiling Fan(s), Center Island, Pantry
- Flooring: Ceramic Tile, Stone, Wood
- Windows: Skylight(s), Screens, Insulated Windows
- Basement: Crawl Space
- Number of fireplaces: 1
- Fireplace features: Gas Log, Living Room
Interior area
- Total structure area: 2,256
- Total interior livable area: 2,256 sqft
Property
Parking
- Total spaces: 2
- Parking features: Attached, Garage Door Opener
- Garage spaces: 2
Features
- Stories: 2
- Pool features: Association Indoor Pool, Association
- Spa features: Association
- Waterfront features: Lake, Stream/Creek
- Body of water: Canadian Lakes
Lot
- Size: 0.53 Acres
- Dimensions: 110 x 210
- Features: Level, Golf Community, Cul-De-Sac, Shrubs/Hedges
Details
- Additional structures: Shed(s)
- Parcel number: 5411189039000
- Zoning description: Residential
Construction
Type & style
- Home type: SingleFamily
- Architectural style: Chalet
- Property subtype: Single Family Residence
Materials
- Stone, Vinyl Siding
- Roof: Composition
Condition
- New construction: No
- Year built: 2003
Utilities & green energy
- Sewer: Septic Tank
- Water: Well
- Utilities for property: Natural Gas Available, Electricity Available, Natural Gas Connected
Community & HOA
Community
- Features: Golf
HOA
- Has HOA: Yes
- Amenities included: Airport/Runway, Baseball Diamond, Beach Area, Clubhouse, Fitness Center, Golf Membership, Indoor Pool, Meeting Room, Pool, Restaurant/Bar, Security, Spa/Hot Tub, Tennis Court(s)
- Services included: Other
- HOA fee: $890 annually
Location
- Region: Stanwood
Financial & listing details
- Price per square foot: $136/sqft
- Tax assessed value: $112,555
- Annual tax amount: $2,940
- Date on market: 8/29/2026
- Listing terms: Cash,FHA,USDA Loan,MSHDA,Conventional
- Electric utility on property: Yes
Estimated market value
$298,500
$284,000 - $313,000
$2,627/mo
Price history
| Date | Event | Price |
|---|---|---|
| 8/29/2026 | Listed for sale | $305,900+86.5%$136/sqft |
Source:  MichRIC #26045280 Report a problem MichRIC #26045280 Report a problem | ||
| 6/13/2014 | Sold | $164,000-18%$73/sqft |
Source: MichRIC #13054683 Report a problem | ||
| 9/17/2013 | Listing removed | $199,900$89/sqft |
Source: BlueWest Properties, LLC #13023024 Report a problem | ||
| 5/18/2013 | Price change | $199,900-4.8%$89/sqft |
Source: BlueWest Properties, LLC #13023024 Report a problem | ||
| 5/3/2013 | Listed for sale | $209,900$93/sqft |
Source: BlueWest Properties, LLC #13023024 Report a problem | ||
Public tax history
Tax history is unavailable.
Find assessor info on the county website
Monthly payment
Est. payment
Payment breakdown
Explore the cost of this home by adjusting the details. Changes won't be saved.Climate risks
Neighborhood: 49346
Similar homes
- $280,0004 bd2 ba2k sqft9823 N Calgary Dr S, Stanwood, MI 49346For Sale

 MLS ID #26045911, Samantha Beilfuss, Coldwell Banker Lakes Realty. MichRIC
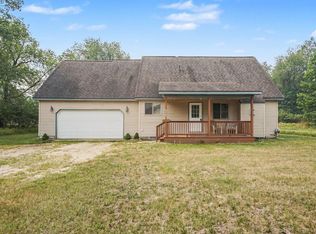
 - $309,9003 bd2 ba1.8k sqft7600 Ryans Run, Stanwood, MI 49346For Sale
 MLS ID #25054618, Michael Roberts, Coldwell Banker Lakes Realty. MichRIC
 - $--3 bd2 ba1.4k sqft7031 Southwest Dr, Stanwood, MI 49346Auction
 Auction.com 2
 - $274,0003 bd2 ba2k sqft8885 Edgewater Dr, Stanwood, MI 49346For Sale
 MLS ID #26036978, Denise Webb, Big Rapids Realty. MichRIC
 - $399,9004 bd3 ba2.1k sqft9550 Pere Marquette Dr, Stanwood, MI 49346For Sale
 MLS ID #201842459, Jacqueline Kimball, Real Broker LLC - Petoskey. WWMLS
 - $449,0003 bd2 ba1.4k sqft8433 Montreal, Stanwood, MI 49346For SaleMLS ID #26045814, Denise Webb, Big Rapids Realty. MichRIC
- $344,9904 bd2 ba2k sqft11339 Alpine Rd, Stanwood, MI 49346For SaleMLS ID #26043057, Joshua M McCracken, Greenridge Realty (Lowell). MichRIC
- $349,9003 bd3 ba1.4k sqft9551 Club House Dr W, Stanwood, MI 49346For SaleMLS ID #26032427, Chuck Ames, Century 21 White House Realty. MichRIC
- $314,9004 bd3 ba1.8k sqft11778 Red Feather Ln, Stanwood, MI 49346For SaleMLS ID #26036062, Garrett B Kirby, Five Star Real Estate (Walker). MichRIC
- $339,0003 bd1 ba1.3k sqft11328 Old Pierce Rd, Stanwood, MI 49346For SaleMLS ID #26032800, Tom Garner, Century 21 White House Realty. MichRIC
- $349,5004 bd2 ba2.3k sqft9158 Elmwood Ct #185, Stanwood, MI 49346For SaleMLS ID #26001457, Daniel Bollman, Century 21 White House Realty. MichRIC
- $361,9003 bd3 ba2.3k sqft7724 W Lake Dr, Stanwood, MI 49346For SaleMLS ID #26016714, Hung T Pham, 42 North Realty Group. MichRIC
- $419,9003 bd2 ba1.6k sqft7586 Regency Ln, Stanwood, MI 49346For SaleMLS ID #26043422, Steven Koleno, Beycome Brokerage Realty LLC. MichRIC
- $405,0003 bd2 ba2.5k sqft9980 Sunset Dr, Stanwood, MI 49346For SaleMLS ID #26027526, Denise Webb, Big Rapids Realty. MichRIC
- $384,9003 bd3 ba1.6k sqft8917 Longview Dr, Stanwood, MI 49346For SaleMLS ID #26019344, Sue Kempton, Coldwell Banker Lakes Realty. MichRIC
- $399,9003 bd2 ba1.9k sqft8385 Alberta St, Stanwood, MI 49346For SaleMLS ID #26035470, Heather Miller, Century 21 White House Realty. MichRIC
- $225,0003 bd2 ba1.4k sqft10887 3rd St, Stanwood, MI 49346For SaleMLS ID #26037623, Chris Jane, Chris Jane Sells Houses. MichRIC
- $399,9003 bd2 ba1.7k sqft2624 100th Ave, Lakeview, MI 48850For SaleMLS ID #26044800, Tori L Ensing, Five Star Real Estate (Greenv). MichRIC
- $249,5004 bd3 ba1.7k sqft8104 Tanglewood Trl #191, Stanwood, MI 49346For SaleMLS ID #26026624, Daniel Bollman, Century 21 White House Realty. MichRIC
