Skip main navigation
Off market
  • $1,692,100

    7700 Rose Gate Ct, Clifton, VA 20124

    4beds
    4,360sqft
    Detached
    Built in 2016
    5 Acres Lot
    $1,692,100 Zestimate®
    $388/sqft
    $6,507 Estimated rent

    Home value

    $1,692,100

    $1.56M - $1.84M

    $6,507/mo

    Zestimate® history
    Loading
    Loading...

    Owner options

    List your home for rent

    $6,507/mo

    Rent Zestimate®

    Find your next renter with Zillow Rental Manager. Plus, with online applications, you can quickly screen prospective tenants – for free.

    Learn more

    $6,507/mo

    Rent Zestimate®

    Refinance and save

    $8,650/mo

    Est. payment

    Refinancing to a lower rate could help reduce your monthly payments and save thousands over the life of the loan.

    See today's rates

    $8,650/mo

    Est. payment

    Explore your selling options

    Work with a Zillow partner agent

    Leverage their expertise and Zillow's premium Showcase listings to get your home seen by more buyers.

    Get started

    List with your own agent

    Get your home in front of millions of buyers by listing it on Zillow.

    Learn how to do it

    Sell it yourself

    Take full control of how buyers see your home on Zillow by listing For Sale by Owner (FSBO).

    List your home

    What's special

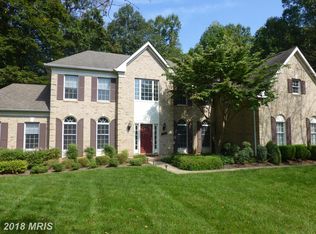

    ***Almost brand new home (2016) in the heart of Clifton on an expansive 5 acre lot & in quiet Cul-D-Sac***Toll Brother's popular Madison model with impressive curb appeal & over 6,000 sq feet, sparkling in-ground pool & enormous cleared yard space surrounded by woods/trees for a neighborhood feel with lots of privacy! Bright & airy 2 story foyer w/ oversized Palladium window lets in lots of natural light, gleaming marble foyer opens to formal living & dining rooms offering 2 stage crown molding, chair rail, contemporary lighting & dazzling chandeliers, oversized atrium/palladium windows throughout! Main level office/den offers lovely scenic/wooded view & opens through double doors to living room or dramatic, relaxing 2 story family room w/ floor to ceiling stacked stone fireplace, skylights & overlook from bedroom level & opens to gourmet Kitchen! Breathtaking Kitchen w/ custom white recessed panels cabinets, mahogany-stained hardwood flooring, oversized breakfast bar Island w/ gas cooktop, premium granite counters & backsplash, recessed lighting & pendant Edison lighting, top of line appliances to include smart/internet refrigerator off of fantastic mudroom/laundry room with entrance from deck or garage! Incredible Master Suite offers a tranquil retreat: spacious sitting room w/ two sided glass fireplace, office/2nd sitting room, 2 walk-in closets & spa like private bath with giant, Jacuzzi tub, separate comfort height vanities, oversized shower w/ dual shower heads & seamless glass door, contemporary lighting, skylights & designer tile & fixtures! 3 full baths on upper level so one additional bedroom has a private bath & the other 2 share a Jack & Jill bath with dual sink vanity, designer mirrors & fixtures, contemporary lighting, ample closet space & custom ceiling fans in each bedroom! Fantastic Deck with stairs to side yard & driveway/3 car garage & to extensive terrace around fenced inground pool with hot tub/Jacuzzi. Walk past the pool to extraordinary play a

    This property is off market, which means it's not currently listed for sale or rent on Zillow. This may be different from what's available on other websites or public sources.
    Facts & features

    Interior

    Bedrooms & bathrooms
    • Bedrooms: 4
    • Bathrooms: 4
    • Full bathrooms: 3
    • 1/2 bathrooms: 1
    Heating
    • Forced air, Electric
    Cooling
    • Central
    Appliances
    • Included: Freezer, Refrigerator
    Features
    • Kitchen Island, Recessed Lighting, Walk-In Closet(s), Dining Area, Eat-in Kitchen, Crown Molding, Open Floorplan, Attic, Wainscotting, Kitchen - Country, Entry Level Bedroom, Formal/Separate Dining Room, Master Bath(s), Breakfast Area, Kitchen - Table Space, Kitchen - Gourmet, Family Room Off Kitchen, Chair Railings, Curved Staircase, WhirlPool/HotTub, Double/Dual Staircase, Water Treat System
    • Flooring: Carpet, Hardwood
    • Windows: Skylight(s), Window Treatments
    • Basement: Y
    • Has fireplace: Yes
    Interior area
    • Total interior livable area: 4,360 sqft
    • Finished area below ground: 0

    Property

    Parking
    • Total spaces: 3
    • Parking features: Garage - Attached
    Accessibility
    • Accessibility features: Level Entry - Main
    Features
    • Exterior features: Stucco
    • Pool features: Yes - Personal
    Lot
    • Size: 5 Acres
    Details
    • Parcel number: 0863130017
    • Special conditions: Standard

    Construction

    Type & style
    • Home type: SingleFamily
    • Architectural style: Colonial
    • Property subtype: Detached
    Materials
    • Stone
    • Roof: Composition
    Condition
    • Year built: 2016

    Community & HOA

    HOA
    • Has HOA: Yes
    • HOA fee: $100 monthly
    Location
    • Region: Clifton

    Financial & listing details

    • Price per square foot: $388/sqft
    • Tax assessed value: $1,334,950
    • Annual tax amount: $15,432

    Price history

    DateEventPrice
    3/19/2020Listing removed$899,900$206/sqft
    Source: RE/MAX Executives #VAFX1099162 Report a problem
    1/8/2020Price change$899,900-8.2%$206/sqft
    Source: RE/MAX Executives #VAFX1099162 Report a problem
    10/20/2019Price change$979,900-2%$225/sqft
    Source: RE/MAX Executives #VAFX1099162 Report a problem
    8/9/2019Price change$999,900-2.4%$229/sqft
    Source: Lee Beaver and Associates #VAFX1066172 Report a problem
    8/1/2019Price change$1,025,000-2.4%$235/sqft
    Source: Lee Beaver and Associates #VAFX1066172 Report a problem
    6/27/2019Price change$1,050,000-2.3%$241/sqft
    Source: Lee Beaver and Associates #VAFX1066172 Report a problem
    6/20/2019Price change$1,075,000-2.3%$247/sqft
    Source: Lee Beaver and Associates #VAFX1066172 Report a problem
    5/30/2019Listed for sale$1,100,000+109.7%$252/sqft
    Source: Keller Williams Realty/Lee Beaver & Assoc. #VAFX1066172 Report a problem
    4/18/2019Listing removed--
    Source: Auction.com Report a problem
    4/2/2019Listed for sale--
    Source: Auction.com Report a problem
    9/29/1995Sold$524,598$120/sqft
    Source: Public Record Report a problem

    Public tax history

    YearProperty taxesTax assessment
    2025$15,432 +8.3%$1,334,950 +8.5%
    2024$14,252 +2.7%$1,230,200
    2023$13,883 +1.8%$1,230,200 +3.2%
    2022$13,635 $1,192,400 +16.2%
    2021-- $1,026,280 +4.3%
    2020$11,645 +20.3%$983,980
    2019$9,684 +28.6%$983,980 +54.6%
    2018$7,532 +0.5%$636,380 -1.4%
    2017$7,495 +0.5%$645,590 +0.3%
    2016$7,456 -28.9%$643,590 -31.5%
    2015$10,493 +0.2%$940,190
    2014$10,469 $940,190 +2.8%
    2013-- $914,420
    2012-- $914,420 -7.3%
    2011-- $986,580
    2010-- $986,580 -10%
    2009-- $1,096,520 -3.5%
    2008-- $1,136,000 -3.9%
    2007-- $1,181,670 +65.8%
    2003-- $712,865 +11.8%
    2002-- $637,430 +27%
    2001-- $501,915
    Find assessor info on the county website

    Neighborhood: 20124

    Nearby schools

    GreatSchools rating
    Schools provided by the listing agent
    • Elementary: FAIRVIEW
    • Middle: ROBINSON SECONDARY SCHOOL
    • High: ROBINSON SECONDARY SCHOOL
    • District: FAIRFAX COUNTY PUBLIC SCHOOLS

    Source: The MLS. This data may not be complete. We recommend contacting the local school district to confirm school assignments for this home.

    Get a cash offer in 3 minutes
    Find out how much your home could sell for in as little as 3 minutes with a no-obligation cash offer.
    Estimated market value
    $1,692,100
    Get a cash offer in 3 minutes
    Find out how much your home could sell for in as little as 3 minutes with a no-obligation cash offer.
    Estimated market value
    $1,692,100