Beautiful Bloomfield built Primrose plan with 3 car garage! As low as 4.99% Fixed rate for a qualified buyer with seller preferred lender. Large Backyard overlooks adjacent HOA land with stunning views! Nice curb appeal with upgraded stone elevation, glass front door with wrought iron, and bricked landscape beds. Wood look floors adorn the entry, hall, study, family, dining, and kitchen. A rotunda entryway greets your guests upon entering the home. Soaring Ceilings in the family room and dining room. Family room features corner fireplace with stone hearth and large windows allowing lots of natural light. The Deluxe kitchen has it all with quartz counters, stainless appliances, pot filler, double ovens, five burner cooktop, and wood hood with exhaust vent. Primary Bedroom is perfect for king size furniture. Primary bath with dual sinks and large walk-in shower with rain head. Backyard is perfect for outdoor living & entertaining. This home is a MUST SEE!
For sale
Price cut: $15K (9/22)
$535,000
7700 Sunspray St, Joshua, TX 76058
4beds
3,823sqft
Single Family Residence
Built in 2024
0.28 Acres Lot
$-- Zestimate®
$140/sqft
$85/mo HOA
What's special
Stainless appliancesBricked landscape bedsDouble ovensFive burner cooktopPot filler
- 41 days
- 271
- 23
Zillow last checked:
Listing updated:
Listed by:
Leonard McManaman 0621656 972-332-0008,
Keller Williams Frisco Stars 972-712-9898
Source: NTREIS,MLS#: 21360068
Facts & features
Interior
Bedrooms & bathrooms
- Bedrooms: 4
- Bathrooms: 4
- Full bathrooms: 3
- 1/2 bathrooms: 1
Primary bedroom
- Level: First
- Dimensions: 17 x 19
Game room
- Level: Second
- Dimensions: 20 x 17
Living room
- Level: First
- Dimensions: 19 x 18
Media room
- Level: Second
- Dimensions: 19 x 13
Office
- Level: First
- Dimensions: 13 x 10
Heating
- Central, Natural Gas
Cooling
- Central Air, Electric
Appliances
- Included: Double Oven, Dishwasher, Gas Cooktop, Disposal, Microwave, Vented Exhaust Fan
Features
- Cable TV
- Has basement: No
- Number of fireplaces: 1
- Fireplace features: Gas Starter
Interior area
- Total interior livable area: 3,823 sqft
Video & virtual tour
Property
Parking
- Total spaces: 3
- Parking features: Garage Faces Front
- Attached garage spaces: 3
Features
- Levels: Two
- Stories: 2
- Pool features: None
Lot
- Size: 0.28 Acres
- Features: Greenbelt
Details
- Parcel number: 126389410201
Construction
Type & style
- Home type: SingleFamily
- Architectural style: Detached
- Property subtype: Single Family Residence
Materials
- Foundation: Slab
Condition
- Year built: 2024
Utilities & green energy
- Sewer: Public Sewer
- Water: Public
- Utilities for property: Sewer Available, Water Available, Cable Available
Community & HOA
Community
- Subdivision: Silo Mills Ph 1a
HOA
- Has HOA: Yes
- Services included: Association Management
- HOA fee: $1,020 annually
- HOA name: Terra Manna
- HOA phone: 817-994-8400
Location
- Region: Joshua
Financial & listing details
- Price per square foot: $140/sqft
- Tax assessed value: $549,500
- Annual tax amount: $9,636
- Date on market: 8/18/2026
- Cumulative days on market: 46 days
- Listing terms: Cash,Conventional,FHA,VA Loan
- Exclusions: Media room surround sound. All TV's (mounts stay)
Estimated market value
Not available
Estimated sales range
Not available
Not available
Price history
| Date | Event | Price |
|---|---|---|
| 9/22/2026 | Price change | $535,000-2.7%$140/sqft |
Source: NTREIS #21360068 Report a problem | ||
| 8/31/2026 | Price change | $550,000-2.7%$144/sqft |
Source: NTREIS #21360068 Report a problem | ||
| 8/18/2026 | Listed for sale | $565,000$148/sqft |
Source: NTREIS #21360068 Report a problem | ||
Public tax history
| Year | Property taxes | Tax assessment |
|---|---|---|
| 2025 | $14,136 +168.4% | $549,500 +1148.9% |
| 2024 | $5,267 0% | $44,000 |
| 2023 | $5,269 | $44,000 |
Find assessor info on the county website
Monthly payment
Est. payment
Payment breakdown
Explore the cost of this home by adjusting the details. Changes won't be saved.Climate risks
Neighborhood: 76058
Nearby schools
Schools provided by the listing agent
- Elementary: Pleasant View
- Middle: Godley
- High: Godley
- District: Godley ISD
Source: NTREIS. This data may not be complete. We recommend contacting the local school district to confirm school assignments for this home.
Similar homes
- from $527,9905 bd5 ba3.9k sqftBellflower III Plan, Silo Mills, Joshua, TX 76058New Construction
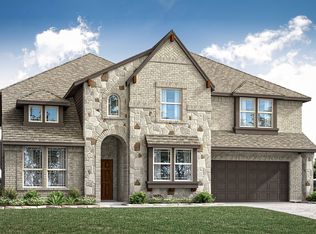 Bloomfield Homes
 - $449,9005 bd4 ba3.4k sqft4437 Lupine Estate Dr, Joshua, TX 76058For Sale
 MLS ID #21366091, Clay Freed. NTREIS
 - $494,9904 bd4 ba3.4k sqft4333 Silage Ln, Joshua, TX 76058New Construction
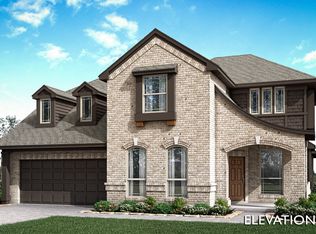 MLS ID #21345823, Marsha Ashlock. NTREIS
 - from $534,9905 bd5 ba3.9k sqftBellflower III Plan, Silo Mills, Joshua, TX 76058New ConstructionBloomfield Homes
