Skip main navigation
Closed
Street View
  • $411,000

    7700 Upton Ave S, Richfield, MN 55423

    4beds
    1,852sqft
    Single Family
    Built in 1953
    10,018.8 Square Feet Lot
    $410,900 Zestimate®
    $222/sqft
    $2,809 Estimated rent

    Home value

    $410,900

    $378,000 - $448,000

    $2,809/mo

    Zestimate® history
    Loading
    Loading...

    Owner options

    List your home for rent

    $2,809/mo

    Rent Zestimate®

    Find your next renter with Zillow Rental Manager. Plus, with online applications, you can quickly screen prospective tenants – for free.

    Learn more

    $2,809/mo

    Rent Zestimate®

    Refinance and save

    $2,138/mo

    Est. payment

    Refinancing to a lower rate could help reduce your monthly payments and save thousands over the life of the loan.

    See today's rates

    $2,138/mo

    Est. payment

    Explore your selling options

    Work with a Zillow partner agent

    Leverage their expertise and Zillow's premium Showcase listings to get your home seen by more buyers.

    Get started

    List with your own agent

    Get your home in front of millions of buyers by listing it on Zillow.

    Learn how to do it

    Sell it yourself

    Take full control of how buyers see your home on Zillow by listing For Sale by Owner (FSBO).

    List your home

    What's special

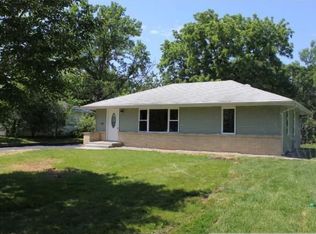
    This is a MUST SEE! Delightful updates inside and out. Oversize 2 car garage with an additional 9.5x22 (could accommodate up to 38 foot) concrete parking pad perfect for your boat, RV, camper, race car, etc.. Dreamy concrete patio and fenced backyard. Slide into summer on the playset, plant fresh veggies in the garden and enjoy summer nights under the pergola, roasting smores around the firepit. Newer windows, roof, siding, gutters, garage door opener, insulation, drain tile and sump pump. Fresh paint throughout the home. Hang your coat and take off your boots in the coveted mudroom or use it for pantry storage. Finished lower level includes a family room, bar with beverage fridge, gorgeous new bathroom, bedroom, two egress windows, plus a storage area. Three bedrooms on the main level. This Incredible location is minutes to shopping, restaurants, and parks in Bloomington, Richfield, or Edina! Check out the supplements for 3D walkthrough, list of updates and personal property inclusions. Average Monthly Utilities: Centerpoint Energy (Gas) $67, Xcel Energy (Electric) $50-150, City of Richfield (Water) $150/3 months, Republic Services - City of Richfield (Trash) $70, Xfinity (Internet) $140

    Zillow last checked:

    Listing updated:

    Listed by:

    Ryan M Platzke 952-844-6000,

    Coldwell Banker Realty,

    Katy Moorman 612-599-0503

    Bought with:

    Carissa Kemnitz

    Coldwell Banker Realty

    Source: NorthstarMLS as distributed by MLS GRID,MLS#: 6730014MLS Logo

    Facts & features

    Interior

    Bedrooms & bathrooms
    • Bedrooms: 4
    • Bathrooms: 2
    • Full bathrooms: 1
    • 3/4 bathrooms: 1
    Bedroom
    • Level: Main
    • Area: 156 Square Feet
    • Dimensions: 13x12
    Bedroom 2
    • Level: Main
    • Area: 110 Square Feet
    • Dimensions: 11x10
    Bedroom 3
    • Level: Main
    • Area: 88 Square Feet
    • Dimensions: 11x8
    Bedroom 4
    • Level: Basement
    • Area: 112 Square Feet
    • Dimensions: 14x8
    Family room
    • Level: Basement
    • Area: 448 Square Feet
    • Dimensions: 28x16
    Kitchen
    • Level: Main
    • Area: 88 Square Feet
    • Dimensions: 11x8
    Laundry
    • Level: Basement
    • Area: 96 Square Feet
    • Dimensions: 12x8
    Living room
    • Level: Main
    • Area: 276 Square Feet
    • Dimensions: 23x12
    Mud room
    • Level: Main
    • Area: 42 Square Feet
    • Dimensions: 7x6
    Patio
    • Level: Main
    • Area: 748 Square Feet
    • Dimensions: 44x17
    Heating
    • Forced Air
    Cooling
    • Central Air
    Appliances
    • Included: Dishwasher, Disposal, Dryer, Exhaust Fan, Gas Water Heater, Microwave, Range, Refrigerator, Stainless Steel Appliance(s), Washer, Wine Cooler
    • Laundry: Electric Dryer Hookup, Lower Level, Laundry Room, Sink, Washer Hookup
    Features
    • Basement: Drain Tiled,Egress Window(s),Finished,Full,Sump Pump,Tile Shower
    • Has fireplace: No
    Interior area
    • Total structure area: 2,006
    • Total interior livable area: 1,852 sqft
    • Finished area above ground: 1,003
    • Finished area below ground: 849

    Property

    Parking
    • Total spaces: 2
    • Parking features: Detached Garage, Concrete, Garage Door Opener
    • Garage spaces: 2
    • Has uncovered spaces: Yes
    • Details: Garage Dimensions (24x21), Garage Door Height (7), Garage Door Width (16)
    Accessibility
    • Accessibility features: None
    Features
    • Levels: One
    • Stories: 1
    • Patio & porch: Patio
    • Pool features: None
    • Fencing: Chain Link,Full
    Lot
    • Size: 10,018 sqft
    • Dimensions: 73 x 134
    • Features: Near Public Transit, Corner Lot, Tree Coverage - Light
    Details
    • Foundation area: 1003
    • Parcel number: 3202824430089
    • Zoning description: Residential-Single Family

    Construction

    Type & style
    • Home type: SingleFamily
    • Property subtype: Single Family
    Materials
    • Block
    • Roof: Age 8 Years or Less,Asphalt
    Condition
    • New construction: No
    • Year built: 1953

    Utilities & green energy

    • Electric: Circuit Breakers, 150 Amp Service, Power Company: Xcel Energy
    • Gas: Natural Gas
    • Sewer: City Sewer/Connected
    • Water: City Water/Connected

    Community & neighborhood

    Location
    • Region: Richfield

    HOA & financial

    HOA
    • Has HOA: No

    Other

    Other facts
    • Road surface type: Paved

    Price history

    DateEventPrice
    6/30/2025Sold$411,000+12.6%$222/sqft
    Source: NorthstarMLS as distributed by MLS GRID #6730014 Report a problem
    6/12/2025Pending sale$365,000$197/sqft
    Source: NorthstarMLS as distributed by MLS GRID #6730014 Report a problem
    6/5/2025Listed for sale$365,000+58.7%$197/sqft
    Source: NorthstarMLS as distributed by MLS GRID #6730014 Report a problem
    8/30/2018Sold$230,000+69.1%$124/sqft
    Source: Public Record Report a problem
    6/16/2009Sold$136,000+0.8%$73/sqft
    Source: Lake Superior Area Realtors as distributed by MLS GRID #1170240 Report a problem
    5/22/2009Listed for sale$134,900-42.6%$73/sqft
    Source: Listhub #3688287 Report a problem
    6/9/2005Sold$235,000$127/sqft
    Source: Public Record Report a problem
    1/11/2005Sold$235,000+161.1%$127/sqft
    Source: Agent Provided Report a problem
    3/12/1997Sold$90,000$49/sqft
    Source: Public Record Report a problem

    Public tax history

    YearProperty taxesTax assessment
    2025$4,622 -2.3%$323,500 -2.1%
    2024$4,732 +14.2%$330,500 -4.1%
    2023$4,143 +9.7%$344,600 +8%
    2022$3,778 +5.6%$319,000 +16.4%
    2021$3,577 +3.2%$274,000 +6.2%
    2020$3,465 -3.1%$258,000 +7.1%
    2019$3,577 +3.2%$241,000 +4.8%
    2018$3,465 +13.7%$230,000 +25%
    2017$3,049 +20.9%$184,000 +5.7%
    2016$2,521 +0.1%$174,000 +4.8%
    2015$2,519 +7.2%$166,000 +5.1%
    2014$2,350 +0.1%$158,000 +1.9%
    2013$2,348 -12.1%$155,000 -13.9%
    2012$2,672 +0.6%$180,000 -2.7%
    2011$2,657 +2.4%$185,000 -7%
    2010$2,596 -23.8%$199,000 -2%
    2009$3,405 +64%$203,000 +10.3%
    2006$2,076 +14.4%$184,000 +12.7%
    2005$1,815 +11.7%$163,300 +15%
    2004$1,625 +12.8%$142,000 +12%
    2002$1,440 -47.4%$126,800
    2001$2,737 --

    Find assessor info on the county website

    Neighborhood: 55423

    Nearby schools

    GreatSchools rating
    Get a cash offer in 3 minutes
    Find out how much your home could sell for in as little as 3 minutes with a no-obligation cash offer.
    Estimated market value
    $410,900
    Get a cash offer in 3 minutes
    Find out how much your home could sell for in as little as 3 minutes with a no-obligation cash offer.
    Estimated market value
    $410,900