Skip main navigation
Sold
  • Price Unknown

    7700 W 100th Ter, Overland Park, KS 66212

    3beds
    2,832sqft
    Single Family Residence
    Built in 1969
    0.39 Acres Lot
    $565,100 Zestimate®
    $--/sqft
    $4,976 Estimated rent

    Home value

    $565,100

    $526,000 - $605,000

    $4,976/mo

    Zestimate® history
    Loading
    Loading...

    Owner options

    List your home for rent

    $4,976/mo

    Rent Zestimate®

    Find your next renter with Zillow Rental Manager. Plus, with online applications, you can quickly screen prospective tenants – for free.

    Learn more

    $4,976/mo

    Rent Zestimate®

    Refinance and save

    $298/mo

    Est. payment

    Refinancing to a lower rate could help reduce your monthly payments and save thousands over the life of the loan.

    See today's rates

    $298/mo

    Est. payment

    Explore your selling options

    Work with a Zillow partner agent

    Leverage their expertise and Zillow's premium Showcase listings to get your home seen by more buyers.

    Get started

    List with your own agent

    Get your home in front of millions of buyers by listing it on Zillow.

    Learn how to do it

    Sell it yourself

    Take full control of how buyers see your home on Zillow by listing For Sale by Owner (FSBO).

    List your home

    What's special

    Formal dining roomFinished cozy basementPrivate bathroom suiteGranite countertopsOpen livingModern colorsUpdated sprawling ranch home
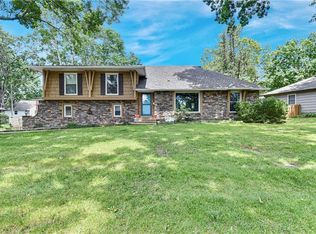
    ***Offer deadline has been set for Saturday (5/3/25) at 5pm.*** Absolutely stunning and totally updated sprawling Ranch home on large corner lot in popular Brookridge Estates subdivision! Wonderful curb appeal! Light & Bright Open layout w/ spacious entryway and updated with modern colors throughout both inside and out! Wonderful open living with spacious, updated eat-in kitchen with granite countertops, beautiful backsplash as well as stainless steel appliances. Has a formal dining room as well. Large Master bedroom with private bathroom suite and large walk-in closet! Two nice sized additional bedrooms on main level with full bathroom! Main-level laundry room with sink for your convenance. Large finished cozy basement with additional living room space. Amazing patio that is perfect for entertaining or those evening BBQ’s and overlooks the beautiful, fully fenced backyard. Oversized two car garage with plenty of space for two vehicles. Quiet family friendly neighborhood, close to shopping and commuting. BETTER HURRY! THIS WILL NOT LAST LONG!

    Zillow last checked:

    Listing updated:

    Listed by:

    Tyler Schell 913-961-7531,

    RE/MAX Realty Suburban Inc

    Bought with:

    Matt Kincaid, BR00223281

    RE/MAX State Line

    Source: Heartland MLS as distributed by MLS GRID,MLS#: 2542033MLS Logo

    Facts & features

    Interior

    Bedrooms & bathrooms
    • Bedrooms: 3
    • Bathrooms: 3
    • Full bathrooms: 2
    • 1/2 bathrooms: 1
    Primary bedroom
    • Level: First
    • Area: 195 Square Feet
    • Dimensions: 15 x 13
    Bedroom 2
    • Level: First
    • Area: 156 Square Feet
    • Dimensions: 13 x 12
    Bedroom 3
    • Level: First
    • Area: 130 Square Feet
    • Dimensions: 13 x 10
    Dining room
    • Level: First
    • Area: 132 Square Feet
    • Dimensions: 12 x 11
    Family room
    • Level: First
    • Area: 272 Square Feet
    • Dimensions: 17 x 16
    Kitchen
    • Level: First
    • Area: 209 Square Feet
    • Dimensions: 19 x 11
    Living room
    • Level: First
    • Area: 255 Square Feet
    • Dimensions: 17 x 15
    Heating
    • Forced Air
    Cooling
    • Electric
    Appliances
    • Included: Dishwasher, Disposal, Down Draft, Microwave
    • Laundry: Main Level
    Features
    • Ceiling Fan(s), Walk-In Closet(s)
    • Flooring: Wood
    • Doors: Storm Door(s)
    • Windows: Thermal Windows
    • Basement: Finished
    • Number of fireplaces: 1
    • Fireplace features: Family Room
    Interior area
    • Total structure area: 2,832
    • Total interior livable area: 2,832 sqft
    • Finished area above ground: 1,888
    • Finished area below ground: 944

    Property

    Parking
    • Total spaces: 2
    • Parking features: Attached, Garage Door Opener, Garage Faces Side
    • Attached garage spaces: 2
    Features
    • Patio & porch: Patio
    Lot
    • Size: 0.39 Acres
    • Features: Corner Lot
    Details
    • Parcel number: NP73060007 0011A

    Construction

    Type & style
    • Home type: SingleFamily
    • Architectural style: Traditional
    • Property subtype: Single Family Residence
    Materials
    • Brick/Mortar
    • Roof: Composition
    Condition
    • Year built: 1969

    Utilities & green energy

    • Sewer: Public Sewer
    • Water: Public

    Community & HOA

    Community
    • Security: Smoke Detector(s)
    • Subdivision: Brookridge Estates
    HOA
    • Has HOA: Yes
    • Services included: Trash
    • HOA fee: $298 annually
    Location
    • Region: Overland Park

    Financial & listing details

    • Tax assessed value: $486,500
    • Annual tax amount: $5,324
    • Date on market: 5/2/2025
    • Listing terms: Cash,Conventional,FHA,VA Loan
    • Ownership: Estate/Trust

    Price history

    DateEventPrice
    7/8/2025Sold--
    Source: Heartland MLS as distributed by MLS GRID #2542033 Report a problem
    5/4/2025Pending sale$545,000$192/sqft
    Source: Heartland MLS as distributed by MLS GRID #2542033 Report a problem
    5/2/2025Listed for sale$545,000+39.8%$192/sqft
    Source: Heartland MLS as distributed by MLS GRID #2542033 Report a problem
    8/13/2021Sold--
    Source: Agent Provided Report a problem
    7/13/2021Pending sale$389,900$138/sqft
    Source: Owner Report a problem
    7/8/2021Listed for sale$389,900+95%$138/sqft
    Source: Owner Report a problem
    12/16/2011Listing removed$199,950$71/sqft
    Source: RE/MAX Realty Suburban Inc #1735154 Report a problem
    8/25/2011Price change$199,950-9.1%$71/sqft
    Source: RE/MAX Realty Suburban #1735154 Report a problem
    6/23/2011Listed for sale$219,950$78/sqft
    Source: RE/MAX Realty Suburban #1735154 Report a problem

    Public tax history

    YearProperty taxesTax assessment
    2025$5,403 +1.5%$55,947 +2.2%
    2024$5,324 +9.4%$54,763 +10.5%
    2023$4,865 +12.1%$49,553 +11.3%
    2022$4,339 $44,539 +37.3%
    2021-- $32,441 +4.7%
    2020$3,159 $30,970 +8.2%
    2019-- $28,623 +9.5%
    2018-- $26,128 +3.3%
    2017$2,629 +12.2%$25,288 +14%
    2016$2,343 +6.2%$22,183 +4%
    2015$2,207 +5.4%$21,332 +3.7%
    2013$2,093 -14.6%$20,562 +1%
    2012$2,452 +2.6%$20,355 -16.7%
    2010$2,389 +1%$24,426 -1%
    2009$2,366 -5.1%$24,667 -2.6%
    2008$2,494 -0.2%$25,334 -1.3%
    2007$2,499 +5.1%$25,656 0%
    2006$2,377 $25,657 +1.4%
    2005-- $25,300
    Find assessor info on the county website

    Neighborhood: Brookridge Estates

    Nearby schools

    GreatSchools rating
    Schools provided by the listing agent
    • Elementary: Brookridge
    • Middle: Indian Woods
    • High: SM South

    Source: Heartland MLS as distributed by MLS GRID. This data may not be complete. We recommend contacting the local school district to confirm school assignments for this home.

    Get a cash offer in 3 minutes
    Find out how much your home could sell for in as little as 3 minutes with a no-obligation cash offer.
    Estimated market value
    $565,100
    Get a cash offer in 3 minutes
    Find out how much your home could sell for in as little as 3 minutes with a no-obligation cash offer.
    Estimated market value
    $565,100