Welcome to this beautifully maintained newer construction ranch in the highly desirable Gates of St. John - East subdivision. Built in 2021 and offering nearly 2,000 square feet of thoughtfully designed living space, this 4 bedroom, 2 full bathroom home combines modern style with everyday functionality. Step inside to find an open-concept layout featuring 9-foot ceilings throughout, creating a bright and airy feel. The spacious kitchen flows seamlessly into the great room and is equipped with quartz countertops, stainless steel appliances, crown molding cabinetry, a convenient corner pantry, and under-cabinet lighting, perfect for both entertaining and daily living. The primary suite is a true retreat, complete with a private ensuite featuring dual vanity sinks, a walk-in shower, and an oversized walk-in closet. Three additional bedrooms offer flexibility for guests, office space, or growing needs. Outside, the backyard is a true showstopper. Situated on an oversized .27-acre lot, the fully landscaped yard features a covered patio along with an extended back patio ideal for relaxing or hosting, plus the privacy of no rear neighbors. Additional highlights include a pull-down attic for convenient extra storage, an oversized 3-car garage, durable Hardie exterior siding, and a high-efficiency Carrier HVAC system. Located within the highly ranked Crown Point school district, this home offers the perfect blend of comfort, quality, and location.
Closed
$430,000
7700 W 105th Ave, Crown Pt, IN 46307
4beds
1,970sqft
Single Family Residence
Built in 2022
0.27 Acres Lot
$431,400 Zestimate®
$218/sqft
$3,015 Estimated rent
Home value
$431,400
$406,000 - $457,000
$3,015/mo
Zestimate® history
Owner options
List your home for rent
$3,015/mo
Rent Zestimate®
Find your next renter with Zillow Rental Manager. Plus, with online applications, you can quickly screen prospective tenants – for free.
$3,015/mo
Rent Zestimate®
Refinance and save
$3,166/mo
Est. payment
Refinancing to a lower rate could help reduce your monthly payments and save thousands over the life of the loan.
$3,166/mo
Est. payment
Explore your selling options
Work with a Zillow partner agent
Leverage their expertise and Zillow's premium Showcase listings to get your home seen by more buyers.
Get startedList with your own agent
Get your home in front of millions of buyers by listing it on Zillow.
Learn how to do itSell it yourself
Take full control of how buyers see your home on Zillow by listing For Sale by Owner (FSBO).
List your homeWhat's special
Quartz countertopsDurable hardie exterior sidingOversized walk-in closetOpen-concept layoutCovered patioSpacious kitchenStainless steel appliances
Zillow last checked:
Listing updated:
Listed by:
Jacob Wirtz,
Village Realty of Indiana, Inc 219-661-1212
Bought with:
Jessica Markusic, RB21000648
Haven Realty
Source: NIRA as distributed by MLS GRID,MLS#: 837533
Facts & features
Interior
Bedrooms & bathrooms
- Bedrooms: 4
- Bathrooms: 2
- Full bathrooms: 1
- 3/4 bathrooms: 1
Rooms
- Room types: Bedroom 2, Primary Bedroom, Living Room, Kitchen, Dining Room, Bedroom 4, Bedroom 3
Primary bedroom
- Area: 208
- Dimensions: 16.0 x 13.0
Bedroom 2
- Area: 143
- Dimensions: 13.0 x 11.0
Bedroom 3
- Area: 110
- Dimensions: 11.0 x 10.0
Bedroom 4
- Area: 110
- Dimensions: 11.0 x 10.0
Dining room
- Area: 110
- Dimensions: 11.0 x 10.0
Kitchen
- Area: 150
- Dimensions: 15.0 x 10.0
Living room
- Area: 324
- Dimensions: 18.0 x 18.0
Heating
- Forced Air
Appliances
- Included: Dishwasher, Stainless Steel Appliance(s), Refrigerator, Range, Microwave
- Laundry: Laundry Room, Main Level
Features
- Ceiling Fan(s), Walk-In Closet(s), Open Floorplan, Eat-in Kitchen
- Windows: Blinds
- Has basement: No
- Has fireplace: No
Interior area
- Total structure area: 1,970
- Total interior livable area: 1,970 sqft
- Finished area above ground: 1,970
Property
Parking
- Total spaces: 3
- Parking features: Attached, Oversized, Kitchen Level, Garage Faces Front, Driveway, Asphalt, Garage Door Opener
- Attached garage spaces: 3
- Has uncovered spaces: Yes
Features
- Levels: One
- Patio & porch: Rear Porch
- Exterior features: Lighting, Private Yard
- Has view: Yes
- View description: Neighborhood, Trees/Woods, Pond
- Has water view: Yes
- Water view: Pond
Lot
- Size: 0.27 Acres
- Features: Back Yard, Rectangular Lot, Landscaped, Few Trees
Details
- Parcel number: 451502154005000059
- Special conditions: Standard
Construction
Type & style
- Home type: SingleFamily
- Property subtype: Single Family Residence
Condition
- New construction: No
- Year built: 2022
Utilities & green energy
- Sewer: Public Sewer
- Water: Public
- Utilities for property: Cable Connected, Water Connected, Underground Utilities, Sewer Connected, Electricity Connected
Community & HOA
Community
- Security: Carbon Monoxide Detector(s), Smoke Detector(s)
- Subdivision: Gates/St John
HOA
- Has HOA: Yes
- Amenities included: None
- HOA fee: $500 annually
- HOA name: First American
- HOA phone: 219-464-3536
Location
- Region: Crown Pt
Financial & listing details
- Price per square foot: $218/sqft
- Annual tax amount: $4,247
- Date on market: 4/22/2026
- Listing agreement: Exclusive Right To Sell
- Listing terms: Cash,VA Loan,FHA,Conventional
Price history
| Date | Event | Price |
|---|---|---|
| 5/27/2026 | Sold | $430,000-2.3%$218/sqft |
Source:  NIRA as distributed by MLS GRID #837533 Report a problem NIRA as distributed by MLS GRID #837533 Report a problem | ||
| 5/2/2026 | Pending sale | $439,999$223/sqft |
Source: NIRA as distributed by MLS GRID #837533 Report a problem | ||
| 4/22/2026 | Listed for sale | $439,999$223/sqft |
Source: NIRA as distributed by MLS GRID #837533 Report a problem | ||
| 4/22/2026 | Listing removed | $439,999$223/sqft |
Source: NIRA as distributed by MLS GRID #836702 Report a problem | ||
| 4/8/2026 | Listed for sale | $439,999$223/sqft |
Source: NIRA as distributed by MLS GRID #836702 Report a problem | ||
Public tax history
Tax history is unavailable.
Neighborhood: 46307
Nearby homes
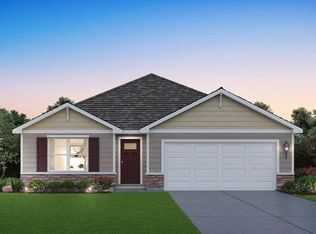
- $373,9904 bd2 ba1.7k sqft10344 Blaine St, Crown Pt, IN 46307Sold
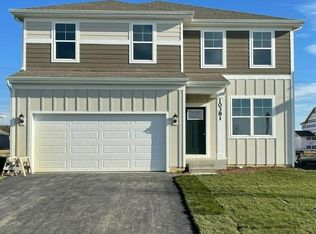
- $409,9903 bd3 ba2.2k sqft10397 Bryan Place St, Crown Pt, IN 46307Sold
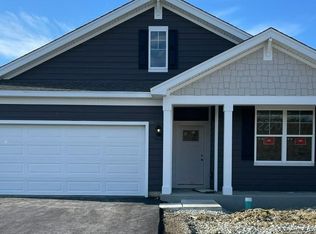
- $359,9904 bd2 ba1.7k sqft10360 Blaine St, Saint John, IN 46307Sold
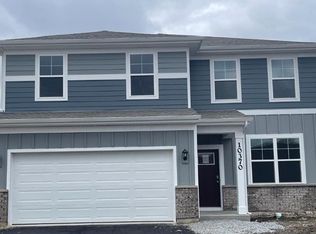
- $373,0003 bd3 ba2.2k sqft7625 103rd St, Saint John, IN 46373Sold
- $460,4403 bd2 ba1.9k sqft10386 Bryan Place St, Saint John, IN 46373Sold
- $446,9904 bd3 ba2.5k sqft7689 W 103rd St, Saint John, IN 46373Sold
- $389,9903 bd3 ba2.2k sqft7672 W 103rd St, Saint John, IN 46307Sold
- $439,9904 bd3 ba2.5k sqft10411 Blaine St, Saint John, IN 46373Sold
- $404,9904 bd3 ba2.5k sqft7654 W 103rd Ct, Saint John, IN 46373Sold
Nearby schools
GreatSchools rating
- 7/10Timothy Ball Elementary SchoolGrades: PK-5Distance: 2.7 mi
- 7/10Colonel John Wheeler Middle SchoolGrades: 6-8Distance: 3.1 mi
- 10/10Crown Point High SchoolGrades: 9-12Distance: 4.6 mi
Schools provided by the listing agent
- Elementary: Timothy Ball Elementary School
- Middle: Colonel John Wheeler Middle School
- High: Crown Point High School
Source: NIRA as distributed by MLS GRID. This data may not be complete. We recommend contacting the local school district to confirm school assignments for this home.
Get a cash offer in 3 minutes
Find out how much your home could sell for in as little as 3 minutes with a no-obligation cash offer.
Estimated market value
$431,400
Get a cash offer in 3 minutes
Find out how much your home could sell for in as little as 3 minutes with a no-obligation cash offer.
Estimated market value
$431,400
- Indiana
- Lake County
- Crown Point
- 46307
- 7700 W 105th Ave
Nearby cities
Nearby neighborhoods
Nearby zip codes
Other Crown Point Topics
