Skip main navigation
Sold for $1,575,000
  • $1,575,000

    7700 Zulima Ct, Bethesda, MD 20817

    4beds
    3,931sqft
    Single Family Residence
    Built in 1981
    0.39 Acres Lot
    $1,809,000 Zestimate®
    $401/sqft
    $6,594 Estimated rent

    Home value

    $1,809,000

    $1.68M - $1.95M

    $6,594/mo

    Zestimate® history
    Loading
    Loading...

    Owner options

    List your home for rent

    $6,594/mo

    Rent Zestimate®

    Find your next renter with Zillow Rental Manager. Plus, with online applications, you can quickly screen prospective tenants – for free.

    Learn more

    $6,594/mo

    Rent Zestimate®

    Refinance and save

    $9,430/mo

    Est. payment

    Refinancing to a lower rate could help reduce your monthly payments and save thousands over the life of the loan.

    See today's rates

    $9,430/mo

    Est. payment

    Explore your selling options

    Work with a Zillow partner agent

    Leverage their expertise and Zillow's premium Showcase listings to get your home seen by more buyers.

    Get started

    List with your own agent

    Get your home in front of millions of buyers by listing it on Zillow.

    Learn how to do it

    Sell it yourself

    Take full control of how buyers see your home on Zillow by listing For Sale by Owner (FSBO).

    List your home

    What's special

    Hobby spaceLovely foyerModern efficiencyHeated swimming poolExpansive patioPicturesque sitting areaUpdated hall bathroom
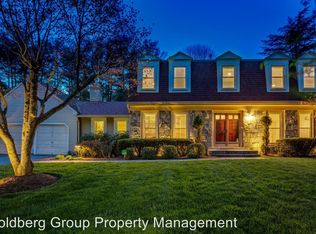
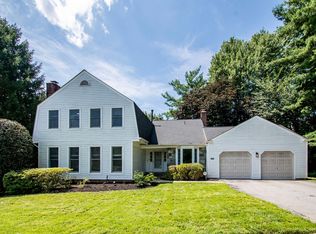
    On a quiet street nestled in the sought-after Al Marah neighborhood, a hidden gem awaits. Tucked away on a serene cul-de-sac, this charming brick front colonial home is a picture of elegance and comfort. As you step onto the property, you're greeted by an enchanting backyard oasis spread across a sprawling .39-acre lot. A sparkling swimming pool beckons for refreshing dips, while a soothing hot tub promises relaxation under the sun or stars. The expansive patio invites multiple seating areas, perfect for hosting gatherings or enjoying tranquil family moments in the outdoors. With around 4,000 square feet of meticulously finished space and updates throughout, this residence boasts 4 bedrooms, 3 full bathrooms and a fully finished lower level. Nestled in the heart of the community, you'll relish the peace and quiet, shielded from any noise from the nearby beltway. Upon entry, be greeted by a lovely foyer that sets the tone for the elegance that awaits within. To one side, a cozy office provides a secluded workspace, while the opposite side opens up to the inviting living and dining rooms bathed in natural light streaming through numerous windows. Throughout the main and upper levels, warm hardwood floors complement neutral paint tones, creating a harmonious ambiance. The heart of the home lies in the beautifully appointed white Kitchen, complete with granite countertops and stainless steel appliances that afford a breathtaking view of the rear yard. The open plan seamlessly integrates the breakfast area and family room, where a cathedral ceiling and a wood-burning stone fireplace add a touch of rustic charm. Conveniently located on the main level is a laundry area, simplifying household chores. Sliding glass doors effortlessly connect indoor and outdoor spaces, inviting you to revel in the splendor of the rear yard, replete with a heated swimming pool, hot tub, and a picturesque sitting area perfect for unwinding with a good book or soaking in the serenity. Ascend to the upper level to discover the primary suite, featuring its own sitting area and a luxurious primary bathroom boasting dual vanities and contemporary lighting fixtures. Abundant closet space ensures effortless organization. Three additional spacious bedrooms share an updated hall bathroom illuminated by a solar tube that bathes the space in natural light. Hardwood floors continue to grace the main level, adding warmth and character. The lower level serves as a haven for recreation and relaxation, offering an open recreation room alongside two versatile rooms ideal for a bedroom, hobby space, or home fitness area. A convenient full bathroom on this level enhances functionality and convenience. Significant updates within the last few years include a new roof, new furnace and A/C, and new windows, ensuring peace of mind and modern efficiency. Situated mere minutes from the beltway (I-495), this home provides easy access to Bethesda's vibrant offerings, from dining and shopping to entertainment options. A Metro bus stop right outside the neighborhood adds to the convenience. With esteemed Montgomery County schools such as Whitman, Pyle, and Bannockburn nearby, this residence presents an unparalleled opportunity to embrace a lifestyle of comfort, convenience, and community. Don't miss the chance to make this remarkable home your own!

    Zillow last checked:

    Listing updated:

    Listed by:

    Sharat Ahuja 703-944-9118,

    Long & Foster Real Estate, Inc.

    Bought with:

    Greta Nicoletti, 310218

    Long & Foster Real Estate, Inc.

    Source: Bright MLS,MLS#: MDMC2128188MLS Logo

    Facts & features

    Interior

    Bedrooms & bathrooms
    • Bedrooms: 4
    • Bathrooms: 4
    • Full bathrooms: 3
    • 1/2 bathrooms: 1
    • Main level bathrooms: 1
    Rooms
    • Room types: Living Room, Dining Room, Primary Bedroom, Bedroom 2, Bedroom 3, Bedroom 4, Kitchen, Family Room, Breakfast Room, Other, Office, Recreation Room
    Basement
    • Area: 1216
    Heating
    • Forced Air, Natural Gas
    Cooling
    • Central Air, Electric
    Appliances
    • Included: Refrigerator, Cooktop, Dishwasher, Disposal, Oven, Double Oven, Washer, Dryer, Washer/Dryer Stacked, Microwave, Exhaust Fan, Extra Refrigerator/Freezer, Stainless Steel Appliance(s), Water Heater, Gas Water Heater
    • Laundry: Main Level
    Features
    • Breakfast Area, Ceiling Fan(s), Chair Railings, Crown Molding, Dining Area, Open Floorplan, Family Room Off Kitchen, Formal/Separate Dining Room, Primary Bath(s), Recessed Lighting, Solar Tube(s), Soaking Tub, Upgraded Countertops, Walk-In Closet(s), Pantry, Cathedral Ceiling(s)
    • Flooring: Hardwood, Carpet, Ceramic Tile, Wood
    • Doors: Sliding Glass
    • Windows: Double Pane Windows, Skylight(s), Window Treatments
    • Basement: Connecting Stairway,Finished,Heated,Interior Entry
    • Number of fireplaces: 1
    • Fireplace features: Screen, Wood Burning
    Interior area
    • Total structure area: 3,947
    • Total interior livable area: 3,931 sqft
    • Finished area above ground: 2,731
    • Finished area below ground: 1,200

    Property

    Parking
    • Total spaces: 2
    • Parking features: Garage Door Opener, Inside Entrance, Attached
    • Attached garage spaces: 2
    Accessibility
    • Accessibility features: None
    Features
    • Levels: Three
    • Stories: 3
    • Patio & porch: Patio
    • Exterior features: Lighting, Flood Lights, Extensive Hardscape, Stone Retaining Walls
    • Has private pool: Yes
    • Pool features: Heated, In Ground, Private
    • Has spa: Yes
    • Spa features: Hot Tub
    • Fencing: Full,Back Yard
    Lot
    • Size: 0.39 Acres
    • Features: Cul-De-Sac, Front Yard, Landscaped, Rear Yard, SideYard(s), Suburban
    Details
    • Additional structures: Above Grade, Below Grade
    • Parcel number: 160701825496
    • Zoning: R200
    • Special conditions: Standard

    Construction

    Type & style
    • Home type: SingleFamily
    • Architectural style: Colonial
    • Property subtype: Single Family Residence
    Materials
    • Combination, Brick, Aluminum Siding
    • Foundation: Other
    • Roof: Shingle,Composition
    Condition
    • Very Good
    • New construction: No
    • Year built: 1981

    Utilities & green energy

    • Sewer: Public Sewer
    • Water: Public

    Community & HOA

    Community
    • Security: Carbon Monoxide Detector(s), Smoke Detector(s)
    • Subdivision: Al Marah
    HOA
    • Has HOA: No
    Location
    • Region: Bethesda

    Financial & listing details

    • Price per square foot: $401/sqft
    • Tax assessed value: $1,169,133
    • Annual tax amount: $14,992
    • Date on market: 4/18/2024
    • Listing agreement: Exclusive Right To Sell
    • Exclusions: Chandelier Light Fixture In Formal Dining Room
    • Ownership: Fee Simple

    Price history

    DateEventPrice
    6/14/2024Sold$1,575,000-3.3%$401/sqft
    Source: Bright MLS #MDMC2128188 Report a problem
    5/9/2024Pending sale$1,629,000$414/sqft
    Source: Bright MLS #MDMC2128188 Report a problem
    5/1/2024Contingent$1,629,000$414/sqft
    Source: Bright MLS #MDMC2128188 Report a problem
    4/18/2024Listed for sale$1,629,000+40.4%$414/sqft
    Source: Bright MLS #MDMC2128188 Report a problem
    9/14/2017Sold$1,160,000+9.4%$295/sqft
    Source: Public Record Report a problem
    8/2/2016Sold$1,060,000$270/sqft
    Source: Public Record Report a problem

    Public tax history

    YearProperty taxesTax assessment
    2025$14,090 +3.3%$1,200,200 +1.3%
    2024$13,638 +1.2%$1,184,667 +1.3%
    2023$13,471 +5.8%$1,169,133 +1.3%
    2022$12,730 +5.7%$1,153,600 +5.6%
    2021$12,048 +5.8%$1,092,800 +5.9%
    2020$11,385 +6.3%$1,032,000 +6.3%
    2019$10,709 -0.2%$971,200
    2018$10,729 -2.3%$971,200
    2017$10,985 +4.8%$971,200 -6.3%
    2016$10,485 $1,036,400 +2.9%
    2015$10,485 $1,007,067 +3%
    2014$10,485 $977,733 +3.1%
    2013-- $948,400
    2012-- $948,400
    2011-- $948,400 -13.6%
    2010-- $1,097,630 +5.2%
    2009-- $1,043,066 +5.5%
    2008-- $988,503 +5.8%
    2007-- $933,940 +16.8%
    2006-- $799,372 +20.2%
    2005-- $664,806 +25.4%
    2004-- $530,240
    2003-- $530,240 +5.9%
    2002-- $500,773 +3%
    2001-- $486,040
    Find assessor info on the county website

    Neighborhood: 20817

    Nearby schools

    GreatSchools rating
    Schools provided by the listing agent
    • Elementary: Bannockburn
    • Middle: Pyle
    • High: Walt Whitman
    • District: Montgomery County Public Schools

    Source: Bright MLS. This data may not be complete. We recommend contacting the local school district to confirm school assignments for this home.

    Get a cash offer in 3 minutes
    Find out how much your home could sell for in as little as 3 minutes with a no-obligation cash offer.
    Estimated market value
    $1,809,000
    Get a cash offer in 3 minutes
    Find out how much your home could sell for in as little as 3 minutes with a no-obligation cash offer.
    Estimated market value
    $1,809,000