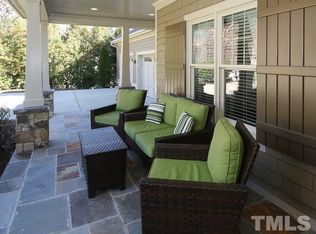
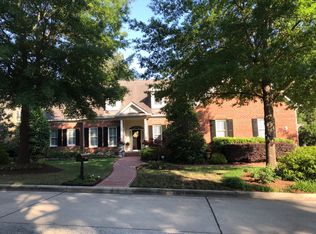
This exceptional home is located in Wilkinson Park within the prestigious 24 hour gated community of Governors Club. The home has been newly painted, wood floors refinished and new carpet. This brick home is nestled on a .41 acre private lot. The 4 bedroom home features a primary bedroom on the main level with ensuite bathroom in addition to another bedroom with adjoining bathroom. Perfect for in-laws or guests.The family room has soaring ceilings creating a sun filled area that spills over into the breakfast room and kitchen. The office/flex room is conveniently located on the main level in addition to a separate dining room. The bonus room can be accessed by the back stairs or the main staircase. There are 2 bedrooms upstairs with a bathroom. This house offers a huge walk in attic on the second floor that is plumbed and can be used to expand the home. Walk outside to the lovely screen porch overlooking the private back yard. Start your day there or end you day relaxing on the porch. Side load garage. Governors Club offers a 27 hole Jack Nicklaus golf course, walking trails, fitness center, pool tennis, etc. Close proximity to Duke, UNC and RDU.
Sold for $805,000
$805,000
77004 Miller, Chapel Hill, NC 27517
4beds
3,589sqft
Single Family Residence, Residential
Built in 1998
0.41 Acres Lot
$800,100 Zestimate®
$224/sqft
$4,067 Estimated rent
Home value
$800,100
$760,000 - $840,000
$4,067/mo
Zestimate® history
Owner options
List your home for rent
$4,067/mo
Rent Zestimate®
Find your next renter with Zillow Rental Manager. Plus, with online applications, you can quickly screen prospective tenants – for free.
$4,067/mo
Rent Zestimate®
Refinance and save
$8,663/mo
Est. payment
Refinancing to a lower rate could help reduce your monthly payments and save thousands over the life of the loan.
$8,663/mo
Est. payment
Explore your selling options
Work with a Zillow partner agent
Leverage their expertise and Zillow's premium Showcase listings to get your home seen by more buyers.
Get startedList with your own agent
Get your home in front of millions of buyers by listing it on Zillow.
Learn how to do itSell it yourself
Take full control of how buyers see your home on Zillow by listing For Sale by Owner (FSBO).
List your homeWhat's special
Brick homeSoaring ceilingsBonus roomSun filled areaSide load garageLovely screen porchEnsuite bathroom
Zillow last checked:
Listing updated:
Listed by:
Barbara Levine 919-260-0583,
Coldwell Banker Advantage
Bought with:
Chondra Mason, 329766
Long & Foster Real Estate INC
Source: Doorify MLS,MLS#: 10110153
Facts & features
Interior
Bedrooms & bathrooms
- Bedrooms: 4
- Bathrooms: 3
- Full bathrooms: 3
Heating
- Central, Natural Gas
Cooling
- Central Air, Dual
Appliances
- Included: Cooktop, Dishwasher, Dryer, Electric Cooktop, Microwave, Refrigerator, Stainless Steel Appliance(s), Oven, Washer, Water Heater
- Laundry: Laundry Room, Main Level
Features
- Bookcases, Breakfast Bar, Ceiling Fan(s), Double Vanity, Eat-in Kitchen, Entrance Foyer, High Ceilings, Open Floorplan, Pantry, Master Downstairs, Second Primary Bedroom, Separate Shower, Smooth Ceilings, Tray Ceiling(s), Vaulted Ceiling(s), Walk-In Closet(s), Walk-In Shower, Whirlpool Tub
- Flooring: Carpet, Ceramic Tile, Hardwood
- Windows: Blinds, Double Pane Windows
- Number of fireplaces: 1
- Fireplace features: Family Room, Fireplace Screen, Gas, Gas Log
- Common walls with other units/homes: No Common Walls
Interior area
- Total structure area: 3,589
- Total interior livable area: 3,589 sqft
- Finished area above ground: 3,589
- Finished area below ground: 0
Property
Parking
- Total spaces: 6
- Parking features: Concrete, Deck, Garage, Garage Door Opener, Garage Faces Side
- Attached garage spaces: 2
- Uncovered spaces: 4
Features
- Levels: Two
- Stories: 2
- Patio & porch: Deck, Front Porch, Screened
- Exterior features: Gas Grill, Rain Gutters
- Pool features: Community
- Has view: Yes
- View description: Trees/Woods
Lot
- Size: 0.41 Acres
- Dimensions: 151 x 185 x 51 x 159
- Features: Hardwood Trees, Wooded
Details
- Parcel number: 0070846
- Zoning: R-1
- Special conditions: Standard
Construction
Type & style
- Home type: SingleFamily
- Architectural style: Transitional
- Property subtype: Single Family Residence, Residential
Materials
- Brick Veneer
- Foundation: Permanent
- Roof: Shingle
Condition
- New construction: No
- Year built: 1998
- Major remodel year: 1998
Utilities & green energy
- Sewer: Public Sewer
- Water: Public
- Utilities for property: Cable Available, Electricity Available, Electricity Connected, Natural Gas Connected, Sewer Connected, Water Connected
Community & HOA
Community
- Features: Clubhouse, Gated, Golf, Lake, Playground, Pool, Restaurant, Sidewalks, Street Lights, Tennis Court(s)
- Subdivision: Governors Club
HOA
- Has HOA: Yes
- Amenities included: Gated, Landscaping, Management, Security
- Services included: Maintenance Grounds, Security
- HOA fee: $3,894 annually
Location
- Region: Chapel Hill
Financial & listing details
- Price per square foot: $224/sqft
- Tax assessed value: $705,920
- Annual tax amount: $5,112
- Date on market: 7/18/2025
- Road surface type: Concrete, Paved
Price history
| Date | Event | Price |
|---|---|---|
| 11/20/2025 | Sold | $805,000-2.4%$224/sqft |
Source:  Doorify MLS #10110153 Report a problem Doorify MLS #10110153 Report a problem | ||
| 10/24/2025 | Pending sale | $825,000$230/sqft |
Source: Doorify MLS #10110153 Report a problem | ||
| 10/17/2025 | Price change | $825,000-2.9%$230/sqft |
Source: Doorify MLS #10110153 Report a problem | ||
| 9/9/2025 | Price change | $850,000-4.5%$237/sqft |
Source: Doorify MLS #10110153 Report a problem | ||
| 7/18/2025 | Listed for sale | $890,000$248/sqft |
Source: Doorify MLS #10110153 Report a problem | ||
Public tax history
| Year | Property taxes | Tax assessment |
|---|---|---|
| 2025 | $5,113 +18.5% | $705,920 +44.2% |
| 2024 | $4,314 +8.4% | $489,655 |
| 2023 | $3,981 +3.8% | $489,655 |
| 2022 | $3,834 +1.3% | $489,655 |
| 2021 | $3,785 +2.1% | $489,655 +2.7% |
| 2020 | $3,708 +5.7% | $476,668 |
| 2019 | $3,509 -1.9% | $476,668 |
| 2017 | $3,576 | $476,668 -21% |
| 2016 | $3,576 -21.2% | $603,606 |
| 2015 | $4,538 +3.7% | $603,606 |
| 2014 | $4,376 | $603,606 |
| 2013 | $4,376 | $603,606 |
| 2012 | -- | $603,606 |
| 2011 | -- | $603,606 |
| 2010 | -- | $603,606 |
| 2009 | -- | $603,606 +16.9% |
| 2008 | -- | $516,271 |
| 2007 | $3,647 +7.5% | $516,271 |
| 2005 | $3,392 | $516,271 |
Find assessor info on the county website
Neighborhood: Governors Club
Nearby homes
- $995,0004 bd4 ba3.7k sqft77006 Miller, Chapel Hill, NC 27517Sold

- $1,180,2004 bd6 ba4.6k sqft72007 Wilkinson, Chapel Hill, NC 27517Off Market
- $998,3004 bd5 ba3.9k sqft72009 Wilkinson, Chapel Hill, NC 27517Off Market
- $804,1004 bd3 ba3k sqft72005 Wilkinson, Chapel Hill, NC 27517Off Market
- $970,6004 bd4 ba3.7k sqft77007 Miller, Chapel Hill, NC 27517Off Market
- $659,0003 bd4 ba3k sqft77003 Miller, Chapel Hill, NC 27517Sold
- $875,0003 bd4 ba3.3k sqft77005 Miller, Chapel Hill, NC 27517Sold
- $898,0004 bd3 ba3.7k sqft77009 Miller, Chapel Hill, NC 27517Off Market
Nearby schools
GreatSchools rating
- 9/10North Chatham ElementaryGrades: PK-5Distance: 0.9 mi
- 6/10Margaret B. Pollard Middle SchoolGrades: 6-8Distance: 4 mi
- 6/10Seaforth HighGrades: 9-12Distance: 7 mi
Schools provided by the listing agent
- Elementary: Chatham - N Chatham
- Middle: Chatham - Margaret B Pollard
- High: Chatham - Seaforth
Source: Doorify MLS. This data may not be complete. We recommend contacting the local school district to confirm school assignments for this home.
Get a cash offer in 3 minutes
Find out how much your home could sell for in as little as 3 minutes with a no-obligation cash offer.
Estimated market value
$800,100
Get a cash offer in 3 minutes
Find out how much your home could sell for in as little as 3 minutes with a no-obligation cash offer.
Estimated market value
$800,100
Nearby cities
Nearby neighborhoods
Nearby zip codes
Other Chapel Hill Topics
