Skip main navigation
Sold
  • Listed by: COMPASS
    Bought with: Windermere Real Estate/East
    $1,413,000

    7701 37th Avenue NE, Seattle, WA 98115

    3beds
    2,110sqft
    Single Family Residence
    Built in 1987
    3,001.28 Square Feet Lot
    $1,405,700 Zestimate®
    $670/sqft
    $4,710 Estimated rent

    Home value

    $1,405,700

    $1.31M - $1.52M

    $4,710/mo

    Zestimate® history
    Loading
    Loading...

    Owner options

    List your home for rent

    $4,710/mo

    Rent Zestimate®

    Find your next renter with Zillow Rental Manager. Plus, with online applications, you can quickly screen prospective tenants – for free.

    Learn more

    $4,710/mo

    Rent Zestimate®

    Refinance and save

    $8,492/mo

    Est. payment

    Refinancing to a lower rate could help reduce your monthly payments and save thousands over the life of the loan.

    See today's rates

    $8,492/mo

    Est. payment

    Explore your selling options

    Work with a Zillow partner agent

    Leverage their expertise and Zillow's premium Showcase listings to get your home seen by more buyers.

    Get started

    List with your own agent

    Get your home in front of millions of buyers by listing it on Zillow.

    Learn how to do it

    Sell it yourself

    Take full control of how buyers see your home on Zillow by listing For Sale by Owner (FSBO).

    List your home

    What's special

    Wood burning fireplacePowder roomCoat closetAttached two car garageDining roomInsulated windowsFenced level yard
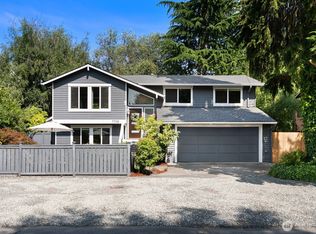
    Ideally located on a sunny and private corner lot in the Wedgewood neighborhood, this turnkey, contemporary craftsman styled home just received a thoughtful and comprehensive renovation. The main floor of this comfortable home offers a large updated kitchen with ample work and storage spaces, dining room, living area, powder room, coat closet and laundry room. The second level offers two bedrooms plus a large primary bedroom suite with all surfaces updated in both bathrooms + new tile and paint. The second floor also offers a large den with vaulted ceilings, sky lights and a wood burning fire place. Additional features include a covered deck off of the front of the house, fenced level yard, attached two car garage + off street parking for two more vehicles. . Oak hardwoods, A/C, insulated windows, inspected systems, vetted and ready for the next owners. Walking distance to amenities and shopping on 35th Ave NE and just blocks to View Ridge Playfield.

    Zillow last checked:

    Listing updated:

    Offers reviewed: Apr 21
    Listed by:

    Mark Joseph Potvin,

    COMPASS

    Bought with:

    Mei Yuen, 134355

    Windermere Real Estate/East

    Source: NWMLS as distributed by MLS GRID,MLS#: 2506295MLS Logo

    Facts & features

    Interior

    Bedrooms & bathrooms
    • Bedrooms: 3
    • Bathrooms: 3
    • Full bathrooms: 1
    • 3/4 bathrooms: 1
    • 1/2 bathrooms: 1
    • Main level bathrooms: 1
    Primary bedroom
    • Level: Second
    Bedroom
    • Level: Second
    Bedroom
    • Level: Second
    Bathroom full
    • Level: Second
    Bathroom three quarter
    • Level: Second
    Other
    • Level: Main
    Dining room
    • Level: Main
    Entry hall
    • Level: Main
    Family room
    • Level: Main
    Kitchen without eating space
    • Level: Main
    Living room
    • Level: Main
    Rec room
    • Level: Second
    Utility room
    • Level: Main
    Heating
    • Fireplace, Ductless, Forced Air, Heat Pump, Electric
    Cooling
    • Ductless, Forced Air
    Appliances
    • Included: Dishwasher, Disposal, Dryer, Microwave, Refrigerator, Stove(s)/Range(s), Washer, Dishwasher(s), Dryer(s), Garbage Disposal, Microwave(s), Refrigerator(s), Washer(s), Water Heater: Electric, Water Heater Location: Garage
    Features
    • Bath Off Primary, Dining Room
    • Flooring: Ceramic Tile, Hardwood
    • Windows: Dbl Pane/Storm Window
    • Basement: None
    • Number of fireplaces: 1
    • Fireplace features: Wood Burning, Upper Level: 1, Fireplace
    Interior area
    • Total structure area: 2,110
    • Total interior livable area: 2,110 sqft

    Property

    Parking
    • Total spaces: 4
    • Parking features: Driveway, Attached Garage, Off Street
    • Has attached garage: Yes
    • Covered spaces: 2
    • Uncovered spaces: 2
    Features
    • Levels: Two
    • Stories: 2
    • Entry location: Main
    • Patio & porch: Bath Off Primary, Dbl Pane/Storm Window, Dining Room, Fireplace, Vaulted Ceiling(s), Water Heater
    Lot
    • Size: 3,001 sqft
    • Features: Corner Lot, Curbs, Paved, Sidewalk, Cable TV, Deck, Fenced-Partially
    • Topography: Level
    Details
    • Parcel number: 6392000720
    • Zoning: NR3
    • Zoning description: Jurisdiction: City
    • Special conditions: Standard

    Construction

    Type & style
    • Home type: SingleFamily
    • Architectural style: Contemporary,2 Story
    • Property subtype: Single Family Residence
    Materials
    • Cement Planked, Cement Plank
    • Foundation: Poured Concrete, Slab
    • Roof: Composition
    Condition
    • Updated/Remodeled
    • Year built: 1987
    • Major remodel year: 1987

    Utilities & green energy

    • Electric: Company: Seattle City Light
    • Sewer: Sewer Connected, Company: Seattle Public Utilties
    • Water: Public, Company: City of Seattle
    • Utilities for property: Comcast, Xfinity

    Community & neighborhood

    Location
    • Region: Seattle
    • Subdivision: Wedgwood

    Other

    Other facts
    • Listing terms: Conventional
    • Cumulative days on market: 5 days

    Price history

    DateEventPrice
    5/14/2026Sold$1,413,000+6.6%$670/sqft
    Source: NWMLS as distributed by MLS GRID #2506295 Report a problem
    4/22/2026Pending sale$1,325,000$628/sqft
    Source: NWMLS as distributed by MLS GRID #2506295 Report a problem
    4/17/2026Listed for sale$1,325,000+110.3%$628/sqft
    Source: NWMLS as distributed by MLS GRID #2506295 Report a problem
    6/25/2013Sold$630,000-3.1%$299/sqft
    Source: NWMLS as distributed by MLS GRID #478210 Report a problem
    5/22/2013Pending sale$649,950$308/sqft
    Source: John L Scott Real Estate #478210 Report a problem
    4/27/2013Listed for sale$649,950$308/sqft
    Source: John L Scott Real Estate #478210 Report a problem

    Public tax history

    YearProperty taxesTax assessment
    2025$10,419 +11.9%$1,002,000 +4.2%
    2024$9,311 +12.9%$962,000 +13%
    2023$8,247 -1.9%$851,000 -12.4%
    2022$8,403 +9.6%$972,000 +19.4%
    2021$7,671 +9.7%$814,000 +16.1%
    2020$6,990 -8.3%$701,000 -10%
    2019$7,621 +18.1%$779,000 +6.6%
    2018$6,455 -4.1%$731,000 +9.9%
    2017$6,728 +35%$665,000 +7.1%
    2016$4,982 $621,000 +9.9%
    2015$4,982 $565,000 +11.2%
    2014$4,982 $508,000 +29.6%
    2013$4,982 $392,000 +8.6%
    2012-- $361,000 -2.2%
    2011-- $369,000 -3.1%
    2010-- $381,000
    2009-- $381,000 -5.5%
    2007-- $403,000 +5.5%
    2006-- $382,000 +8.2%
    2005-- $353,000 +29.8%
    2001$3,219 +6.5%$272,000 +12.4%
    2000$3,023 $242,000

    Find assessor info on the county website

    Neighborhood: Wedgwood

    Nearby schools

    GreatSchools rating
    Get a cash offer in 3 minutes
    Find out how much your home could sell for in as little as 3 minutes with a no-obligation cash offer.
    Estimated market value
    $1,405,700
    Get a cash offer in 3 minutes
    Find out how much your home could sell for in as little as 3 minutes with a no-obligation cash offer.
    Estimated market value
    $1,405,700