Skip main navigation
Sold
  • Price Unknown

    7701 Allison Rd, New Orleans, LA 70126

    3beds
    1,648sqft
    Single Family Residence
    Built in 1977
    7,140 Square Feet Lot
    $172,400 Zestimate®
    $--/sqft
    $1,889 Estimated rent

    Home value

    $172,400

    $150,000 - $198,000

    $1,889/mo

    Zestimate® history
    Loading
    Loading...

    Owner options

    List your home for rent

    $1,889/mo

    Rent Zestimate®

    Find your next renter with Zillow Rental Manager. Plus, with online applications, you can quickly screen prospective tenants – for free.

    Learn more

    $1,889/mo

    Rent Zestimate®

    Refinance and save

    Refinancing to a lower rate could help reduce your monthly payments and save thousands over the life of the loan.

    See today's rates

    Explore your selling options

    Work with a Zillow partner agent

    Leverage their expertise and Zillow's premium Showcase listings to get your home seen by more buyers.

    Get started

    List with your own agent

    Get your home in front of millions of buyers by listing it on Zillow.

    Learn how to do it

    Sell it yourself

    Take full control of how buyers see your home on Zillow by listing For Sale by Owner (FSBO).

    List your home

    What's special

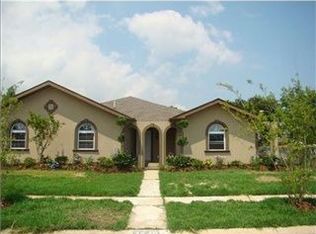
    This lovely maintained home offers three spacious bedrooms and two full bathrooms . Living room,dinning and den area with a garage freshly painted.Located in Kenilworth East conveniently located in New Orleans East.This home features a brand new HVAC System and recently replaced roof from Ida with double insulated windows.Do not miss out on this move in ready home !!

    Zillow last checked:

    Listing updated:

    Listed by:

    Catherine Tramuta,

    Compass Metro

    Bought with:

    Joey S Mangiapane, 995694922

    Century 21 J. Carter & Company

    Source: ROAM MLS,MLS#: 2503068MLS Logo

    Facts & features

    Interior

    Bedrooms & bathrooms
    • Bedrooms: 3
    • Bathrooms: 2
    • Full bathrooms: 2
    Primary bedroom
    • Description: Lower Level, Ceiling Ht: 8, Flooring: Laminate Wood
    • Area: 226.57 Square Feet
    • Dimensions: 16.3x 13.9
    Bedroom
    • Description: Lower Level, Ceiling Ht: 8, Flooring: Laminate Wood
    • Area: 134.63 Square Feet
    • Dimensions: 12.5x10.77
    Bedroom
    • Description: Lower Level, Ceiling Ht: 8, Flooring: Laminate Wood
    • Area: 132.06 Square Feet
    • Dimensions: 14.2x9.3
    Primary bathroom
    • Description: Lower Level, Ceiling Ht: 8, Flooring: Laminate Wood
    • Area: 59.25 Square Feet
    • Dimensions: 7.5x7.9
    Bathroom
    • Description: Lower Level, Ceiling Ht: 8, Flooring: Tile
    • Area: 59.25 Square Feet
    • Dimensions: 7.5x7.9
    Dining room
    • Description: Lower Level, Ceiling Ht: 8, Flooring: Laminate Wood
    • Area: 107.1 Square Feet
    • Dimensions: 10.2x10.5
    Foyer
    • Description: Lower Level, Ceiling Ht: 8, Flooring: Laminate Wood
    • Area: 35.28 Square Feet
    • Dimensions: 6.3x5.6
    Garage
    • Description: Lower Level, Ceiling Ht: 8, Flooring: Other
    • Area: 191.25 Square Feet
    • Dimensions: 12.5x15.3
    Kitchen
    • Description: Lower Level, Ceiling Ht: 8, Flooring: Tile
    • Area: 188.6 Square Feet
    • Dimensions: 11.5x16.4
    Living room
    • Description: Lower Level, Ceiling Ht: 8, Flooring: Laminate Wood
    • Area: 159.43 Square Feet
    • Dimensions: 10.7x14.9
    Utility room
    • Description: Lower Level, Flooring: Tile
    • Area: 40.6 Square Feet
    • Dimensions: 5.8x7
    Heating
    • Central
    Cooling
    • Central Air
    Appliances
    • Included: Refrigerator
    Features
    • Flooring: Laminate, Other, Tile, Wood
    • Has fireplace: No
    Interior area
    • Total structure area: 1,800
    • Total interior livable area: 1,648 sqft

    Property

    Parking
    • Total spaces: 1
    • Parking features: Garage
    • Has garage: Yes
    Features
    • Levels: One
    • Stories: 1
    Lot
    • Size: 7,140 Square Feet
    • Dimensions: 60 x 119
    • Features: Irregular Lot
    Details
    • Parcel number: 39W037709

    Construction

    Type & style
    • Home type: SingleFamily
    • Architectural style: Ranch
    • Property subtype: Single Family Residence
    Materials
    • Brick, Wood Siding
    • Foundation: Slab
    • Roof: Asphalt,Shingle
    Condition
    • Year built: 1977

    Utilities & green energy

    • Sewer: Public Sewer
    • Water: Public
    • Utilities for property: Natural Gas Available
    Green energy
    • Energy efficient items: Windows

    Community & HOA

    HOA
    • Has HOA: No
    Location
    • Region: New Orleans

    Financial & listing details

    • Tax assessed value: $135,900
    • Annual tax amount: $1,794
    • Date on market: 5/22/2025

    Price history

    DateEventPrice
    7/25/2025Sold--
    Source: ROAM MLS #2503068 Report a problem
    6/6/2025Pending sale$175,000$106/sqft
    Source: Latter and Blum #2503068 Report a problem
    6/6/2025Contingent$175,000$106/sqft
    Source: GSREIN #2503068 Report a problem
    5/22/2025Listed for sale$175,000+40%$106/sqft
    Source: GSREIN #2503068 Report a problem
    9/17/2018Sold--
    Source: ROAM MLS #2166924 Report a problem
    8/9/2018Pending sale$125,000$76/sqft
    Source: Keller Williams Realty Crescent City Westbank Partners #2166924 Report a problem
    8/6/2018Listed for sale$125,000$76/sqft
    Source: KELLER WILLIAMS REALTY - CRESCENT CITY WESTBANK PA #2166924 Report a problem

    Public tax history

    YearProperty taxesTax assessment
    2026$1,794 +85.8%$13,590 -4%
    2025$965 -1.4%$14,160
    2024$979 -11.7%$14,160 -1.9%
    2023$1,108 -42.9%$14,440 +4.7%
    2022$1,940 -6.6%$13,790 -4.5%
    2021$2,079 $14,440
    2020-- $14,440 +0.6%
    2019$2,168 -9.4%$14,350
    2018$2,393 $14,350
    2017$2,393 -0.7%$14,350
    2016$2,411 +10.7%$14,350 +1.6%
    2015$2,178 $14,130
    2014$2,178 -5.3%$14,130
    2013$2,301 $14,130 +7%
    2012-- $13,210 +408.1%
    2011-- $2,600
    2010-- $2,600
    2009-- $2,600
    2007-- $2,600 -63.9%
    2006-- $7,200
    2004-- $7,200
    2002-- $7,200
    2001-- $7,200
    2000-- $7,200
    Find assessor info on the county website

    Neighborhood: Little Woods

    Nearby schools

    GreatSchools rating
    Schools provided by the listing agent
    • Elementary: Lake Forrest

    Source: ROAM MLS. This data may not be complete. We recommend contacting the local school district to confirm school assignments for this home.

    Sell for more on Zillow
    Get a Zillow Showcase℠ listing at no additional cost and you could sell for .
    $172,400
    2% more
    +$3,448
    With Zillow Showcase(estimated)

    $175,848

    Sell for more on Zillow
    Get a Zillow Showcase℠ listing at no additional cost and you could sell for .
    $172,400
    2% more
    +$3,448
    With Zillow Showcase(estimated)

    $175,848