Skip main navigation
Closed
  • $250,000

    7701 Avery Ln, Daphne, AL 36526

    3beds
    1,461sqft
    Residential
    Built in 2005
    6,141.96 Square Feet Lot
    $260,900 Zestimate®
    $171/sqft
    $1,827 Estimated rent

    Home value

    $260,900

    $248,000 - $274,000

    $1,827/mo

    Zestimate® history
    Loading
    Loading...

    Owner options

    List your home for rent

    $1,827/mo

    Rent Zestimate®

    Find your next renter with Zillow Rental Manager. Plus, with online applications, you can quickly screen prospective tenants – for free.

    Learn more

    $1,827/mo

    Rent Zestimate®

    Refinance and save

    $1,563/mo

    Est. payment

    Refinancing to a lower rate could help reduce your monthly payments and save thousands over the life of the loan.

    See today's rates

    $1,563/mo

    Est. payment

    Explore your selling options

    Work with a Zillow partner agent

    Leverage their expertise and Zillow's premium Showcase listings to get your home seen by more buyers.

    Get started

    List with your own agent

    Get your home in front of millions of buyers by listing it on Zillow.

    Learn how to do it

    Sell it yourself

    Take full control of how buyers see your home on Zillow by listing For Sale by Owner (FSBO).

    List your home

    What's special

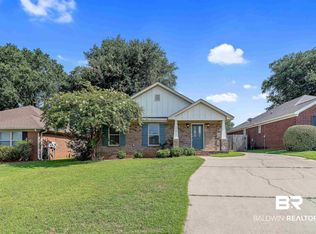
    This charming single story brick cottage in Daphne's sought-after Madison Place showcases a functional floor plan of 3 bedrooms 2 bathrooms with 9' ceilings. Living Room boasts a vaulted ceiling and carpet. Kitchen features lots of counter space, wood cabinets, electric range, microwave, dishwasher and refrigerator. Primary bedroom has double windows, walk-in closet, tub/shower combo, spacious vanity, and linen closet. Guest bedrooms share a hall bathroom. Carpet in all bedrooms. Laundry room located near bedrooms includes washer and dryer. Light-filled sunroom overlooking fenced backyard. Double car garage. Daphne school district. Close to hospital, schools, shopping. Roof is ~5 years old. Neighborhood has an HOA and sidewalks. All information deemed accurate and reliable. Buyer to verify all information. Buyer to verify all information during due diligence.

    Zillow last checked:

    Listing updated:

    Listed by:

    Jaime Cooper Team 251-605-1316,

    EXIT Realty Lyon & Assoc.Fhope

    Bought with:

    Sophia Chase

    Keller Williams AGC Realty - Orange Beach

    Source: Baldwin Realtors,MLS#: 362905MLS Logo

    Facts & features

    Interior

    Bedrooms & bathrooms
    • Bedrooms: 3
    • Bathrooms: 2
    • Full bathrooms: 2
    • Main level bedrooms: 3
    Primary bedroom
    • Features: 1st Floor Primary, Walk-In Closet(s)
    • Level: Main
    Bedroom 2
    • Level: Main
    Bedroom 3
    • Level: Main
    Primary bathroom
    • Features: Tub/Shower Combo
    Dining room
    • Features: Dining/Kitchen Combo
    • Level: Main
    Kitchen
    • Level: Main
    Living room
    • Level: Main
    Heating
    • Electric, Central
    Cooling
    • Ceiling Fan(s)
    Appliances
    • Included: Dishwasher, Dryer, Microwave, Electric Range, Refrigerator w/Ice Maker, Washer
    • Laundry: Main Level, Inside
    Features
    • Eat-in Kitchen, Ceiling Fan(s), En-Suite, High Ceilings
    • Flooring: Carpet, Vinyl
    • Has basement: No
    • Has fireplace: No
    • Fireplace features: None
    Interior area
    • Total structure area: 1,461
    • Total interior livable area: 1,461 sqft

    Property

    Parking
    • Total spaces: 2
    • Parking features: Attached, Garage, Garage Door Opener
    • Has attached garage: Yes
    • Covered spaces: 2
    Features
    • Levels: One
    • Stories: 1
    • Has view: Yes
    • View description: Southern View
    • Waterfront features: No Waterfront
    Lot
    • Size: 6,141 sqft
    • Dimensions: 52 x 118
    • Features: Less than 1 acre, Level, Few Trees, Subdivided
    Details
    • Parcel number: 4303080000039.087
    • Zoning description: Single Family Residence

    Construction

    Type & style
    • Home type: SingleFamily
    • Architectural style: Cottage
    • Property subtype: Residential
    Materials
    • Brick, Frame
    • Foundation: Slab
    • Roof: Composition,Dimensional
    Condition
    • Resale
    • New construction: No
    • Year built: 2005

    Utilities & green energy

    • Sewer: Grinder Pump, Public Sewer
    • Water: Public
    • Utilities for property: Daphne Utilities

    Community & neighborhood

    Location
    • Region: Daphne
    • Subdivision: Madison Place

    HOA & financial

    HOA
    • Has HOA: Yes
    • HOA fee: $30 monthly
    • Services included: Association Management, Insurance, Taxes-Common Area

    Other

    Other facts
    • Price range: $250K - $250K
    • Listing terms: Other
    • Ownership: Whole/Full

    Price history

    DateEventPrice
    8/29/2024Sold$250,000$171/sqft
    Source: Baldwin Realtors #362905 Report a problem
    8/29/2024Pending sale$250,000$171/sqft
    Source: Baldwin Realtors #362905 Report a problem
    8/17/2024Contingent$250,000$171/sqft
    Source: Exit Realty #362905 Report a problem
    7/9/2024Price change$250,000-3.7%$171/sqft
    Source: Baldwin Realtors #362905 Report a problem
    6/11/2024Listed for sale$259,500$178/sqft
    Source: GCMLS #7393346 Report a problem

    Public tax history

    YearProperty taxesTax assessment
    2025$1,047 $23,740 +14.9%
    2024-- $20,660 -5.2%
    2023$1,003 $21,800 +23.3%
    2022-- $17,680 +11.9%
    2021-- $15,800 +1%
    2020-- $15,640 +3.3%
    2019-- $15,140 +3.8%
    2018-- $14,580 +4.3%
    2017-- $13,980 -0.9%
    2016-- $14,100 +5.1%
    2015-- $13,420 -1%
    2014-- $13,560 +8.8%
    2013-- $12,460 -7.6%
    2011-- $13,480 -6.1%
    2010-- $14,360 -4.8%
    2009-- $15,080 -6.2%
    2008-- $16,080 +5.4%
    2007-- $15,260 +22.5%
    2006-- $12,460 +315.3%
    2005$635 $3,000

    Find assessor info on the county website

    Neighborhood: 36526

    Nearby schools

    GreatSchools rating
    Schools provided by the listing agent
    • Elementary: Daphne Elementary,WJ Carroll Intermediate
    • Middle: Daphne Middle
    • High: Daphne High

    Source: Baldwin Realtors. This data may not be complete. We recommend contacting the local school district to confirm school assignments for this home.

    Get a cash offer in 3 minutes
    Find out how much your home could sell for in as little as 3 minutes with a no-obligation cash offer.
    Estimated market value
    $260,900
    Get a cash offer in 3 minutes
    Find out how much your home could sell for in as little as 3 minutes with a no-obligation cash offer.
    Estimated market value
    $260,900