Great opportunity awaits with this stunning Village Green 3 BR 3.5 Bath two story condo totally re-plumbed in Feb 2023 & new HVAC Sept 2023. There are two hot water heaters. Roof 3.5 yrs old. Expansive green lawns and a view of lagoon & natural lake. End unit & 1940 sq ft (appraiser measured) plenty of room for entertaining. Landscaped courtyard with Koi pond & fountain. Built as the personal home of Developer of VG this is not a cookie-cutter layout, and unique with large rooms. Great Room fills w/light from wall of windows & SGD to Sunroom. Spacious Kitchen with ample storage and hard surface counters, walk-in pantry. All Bedrooms are En Suite. Custom closets in primary and 2nd bedrooms. Amenities include pool & tennis courts. HOA is in litigation with previous roofing co. limiting mortgage options to non gov't loans currently.
Closed
$182,344
7701 BAYMEADOWS Circle W #1151, Jacksonville, FL 32256
3beds
1,940sqft
Condominium
Built in 1983
-- sqft lot
$198,300 Zestimate®
$94/sqft
$2,454 Estimated rent
Home value
$198,300
$167,000 - $232,000
$2,454/mo
Zestimate® history
Owner options
List your home for rent
$2,454/mo
Rent Zestimate®
Find your next renter with Zillow Rental Manager. Plus, with online applications, you can quickly screen prospective tenants – for free.
$2,454/mo
Rent Zestimate®
Refinance and save
$1,799/mo
Est. payment
Refinancing to a lower rate could help reduce your monthly payments and save thousands over the life of the loan.
$1,799/mo
Est. payment
Explore your selling options
Work with a Zillow partner agent
Leverage their expertise and Zillow's premium Showcase listings to get your home seen by more buyers.
Get startedList with your own agent
Get your home in front of millions of buyers by listing it on Zillow.
Learn how to do itSell it yourself
Take full control of how buyers see your home on Zillow by listing For Sale by Owner (FSBO).
List your homeWhat's special
Zillow last checked:
Listing updated:
Listed by:
KIM KESSLER 904-613-0617,
THE LEGENDS OF REAL ESTATE 904-739-7100
Bought with:
CLAUDIA HILBERT, BK3358660
PONTE VEDRA & COMPANY REAL ESTATE LLC
Source: realMLS,MLS#: 2027946
Facts & features
Interior
Bedrooms & bathrooms
- Bedrooms: 3
- Bathrooms: 4
- Full bathrooms: 3
- 1/2 bathrooms: 1
Heating
- Central, Electric, Heat Pump
Cooling
- Central Air, Electric
Appliances
- Included: Dishwasher, Disposal, Dryer, Electric Range, Electric Water Heater, Microwave, Refrigerator, Washer
- Laundry: In Unit, Upper Level
Features
- Breakfast Bar, Ceiling Fan(s), Eat-in Kitchen, Entrance Foyer, Guest Suite, His and Hers Closets, Pantry, Primary Bathroom -Tub with Separate Shower, Split Bedrooms, Walk-In Closet(s), Wet Bar
- Flooring: Carpet, Tile
- Windows: Skylight(s)
- Has fireplace: Yes
- Fireplace features: Wood Burning
Interior area
- Total structure area: 1,940
- Total interior livable area: 1,940 sqft
Property
Parking
- Parking features: Assigned, On Street
- Has uncovered spaces: Yes
Features
- Levels: Two
- Stories: 2
- Patio & porch: Covered, Front Porch, Glass Enclosed, Rear Porch
- Exterior features: Courtyard
- Fencing: Fenced,Wood
- Has view: Yes
- View description: Lake, Water
- Has water view: Yes
- Water view: Lake,Water
- Waterfront features: Lagoon
Lot
- Features: Corner Lot, Cul-De-Sac, Greenbelt, Many Trees, Sprinklers In Front, Sprinklers In Rear
Details
- Parcel number: 1527015244
- Zoning description: Condominium
Construction
Type & style
- Home type: Condo
- Architectural style: Contemporary
- Property subtype: Condominium
- Attached to another structure: Yes
Materials
- Frame, Stucco, Wood Siding
- Roof: Shingle
Condition
- New construction: No
- Year built: 1983
Utilities & green energy
- Electric: Underground
- Sewer: Public Sewer
- Water: Public
- Utilities for property: Cable Available, Electricity Connected, Water Connected
Community & HOA
Community
- Security: Security Lights, Security System Owned, Smoke Detector(s)
- Subdivision: Village Green At Baymeadows
HOA
- Has HOA: Yes
- Amenities included: Pool, Car Wash Area, Maintenance Grounds, Maintenance Structure, Management - Off Site, Tennis Court(s), Trash, Water
- Services included: Insurance, Maintenance Grounds, Maintenance Structure, Pest Control, Sewer, Trash, Water
- HOA fee: $474 monthly
- HOA name: Village Green One at Baymeadows
- HOA phone: 904-410-4467
Location
- Region: Jacksonville
Financial & listing details
- Price per square foot: $94/sqft
- Annual tax amount: $455
- Date on market: 1/18/2025
- Listing terms: Cash
- Road surface type: Asphalt
Price history
| Date | Event | Price |
|---|---|---|
| 1/15/2025 | Sold | $182,344-11.1%$94/sqft |
Source:  realMLS #2027946 Report a problem realMLS #2027946 Report a problem | ||
| 11/10/2024 | Price change | $205,000-4.7%$106/sqft |
Source: realMLS #2027946 Report a problem | ||
| 10/14/2024 | Price change | $215,000-1.8%$111/sqft |
Source: realMLS #2027946 Report a problem | ||
| 9/24/2024 | Price change | $219,000-4.4%$113/sqft |
Source: realMLS #2027946 Report a problem | ||
| 8/19/2024 | Price change | $229,000-4.2%$118/sqft |
Source: realMLS #2027946 Report a problem | ||
| 7/5/2024 | Price change | $239,000-4%$123/sqft |
Source: realMLS #2027946 Report a problem | ||
| 6/10/2024 | Price change | $249,000-5.1%$128/sqft |
Source: realMLS #2027946 Report a problem | ||
| 5/25/2024 | Listed for sale | $262,500$135/sqft |
Source: realMLS #2027946 Report a problem | ||
Public tax history
Tax history is unavailable.
Neighborhood: Baymeadows
Nearby homes
- $249,9004 bd3 ba2.1k sqft7775 Point Vicente Ct #7775, Jacksonville, FL 32256For Sale

- $120,0002 bd3 ba1.5k sqft7823 La Sierra Ct, Jacksonville, FL 32256Sold
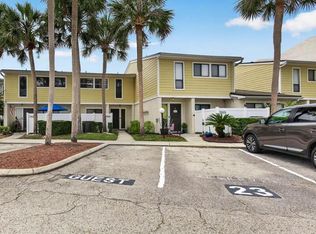
- $250,3004 bd3 ba2.1k sqft7893 Bahia Vista Ct, Jacksonville, FL 32256Off Market
- $198,2004 bd3 ba2.1k sqft7893 Bahia Vista Ct #7893, Jacksonville, FL 32256Off Market
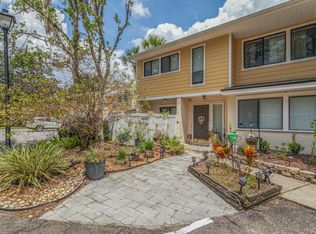
- $173,2003 bd3 ba2.1k sqft7819 La Sierra Ct #7819, Jacksonville, FL 32256Off Market
- $135,900-- bd-- ba55 sqft7819 La Sierra Ct, Jacksonville, FL 32256Off Market
- $135,900-- bd-- ba55 sqft7819 La Sierra Ct #D-29, Jacksonville, FL 32256Off Market
- $189,7003 bd3 ba1.7k sqft7813 La Sierra Ct #7813, Jacksonville, FL 32256Off Market
Nearby schools
GreatSchools rating
- 4/10Beauclerc Elementary SchoolGrades: PK-5Distance: 2.4 mi
- 3/10Southside Middle SchoolGrades: 6-8Distance: 3.3 mi
- 2/10Englewood High SchoolGrades: 9-12Distance: 4.3 mi
Schools provided by the listing agent
- Elementary: Beauclerc
- Middle: Southside
- High: Englewood
Source: realMLS. This data may not be complete. We recommend contacting the local school district to confirm school assignments for this home.
Get a cash offer in 3 minutes
Find out how much your home could sell for in as little as 3 minutes with a no-obligation cash offer.
Estimated market value
$198,300
Get a cash offer in 3 minutes
Find out how much your home could sell for in as little as 3 minutes with a no-obligation cash offer.
Estimated market value
$198,300
- Florida
- Duval County
- Jacksonville
- 32256
- Baymeadows
- 7701 BAYMEADOWS Circle W Unit 1151
Nearby cities
Nearby neighborhoods
Nearby zip codes
Other Jacksonville Topics
