Welcome home to this incredibly charming one-story residence that offers fantastic curb appeal and is centrally located near everything the city has to offer! This functional floor plan is designed with no wasted space, featuring 3 bedrooms, 2 full bathrooms, and an open, airy family room with a cozy floor-to-ceiling brick fireplace and wood-look tile flooring that flows throughout the main living areas.
The light and bright kitchen includes a spacious breakfast area, stainless steel appliances with a gas cooktop, and endless potential—perfect for bringing your HGTV design ideas to life! The private primary suite offers its own updated ensuite bathroom with a brand-new shower and transferrable warranty for added peace of mind.
Step outside to a large, fully fenced backyard that’s ideal for gatherings. Surrounded by mature shade trees, the expansive yard boasts a sparkling saltwater pool and spa, creating a true vacation-style retreat. A new cedar privacy fence ensures both comfort and seclusion, while a storage shed provides additional functionality.
Notable recent updates include: a new roof (2025), fresh exterior paint (2025), updated kitchen appliances, a newly remodeled guest bathroom, updated exterior windows, radiant barrier with newly blown insulation, and an upgraded fuse panel with surge protection.
With quick access to the TexRail station, major routes, DFW Airport, outdoor recreation, and an array of restaurants, this home truly checks all the boxes—and it won’t last long!
Sold
Price Unknown
7701 Briarridge Ct, North Richland Hills, TX 76182
3beds
1,667sqft
Single Family Residence
Built in 1974
0.33 Acres Lot
$334,300 Zestimate®
$--/sqft
$2,917 Estimated rent
Home value
$334,300
$311,000 - $361,000
$2,917/mo
Zestimate® history
Owner options
List your home for rent
$2,917/mo
Rent Zestimate®
Find your next renter with Zillow Rental Manager. Plus, with online applications, you can quickly screen prospective tenants – for free.
$2,917/mo
Rent Zestimate®
Refinance and save
Refinancing to a lower rate could help reduce your monthly payments and save thousands over the life of the loan.
Explore your selling options
Work with a Zillow partner agent
Leverage their expertise and Zillow's premium Showcase listings to get your home seen by more buyers.
Get startedList with your own agent
Get your home in front of millions of buyers by listing it on Zillow.
Learn how to do itSell it yourself
Take full control of how buyers see your home on Zillow by listing For Sale by Owner (FSBO).
List your homeWhat's special
Cozy floor-to-ceiling brick fireplaceNew cedar privacy fenceExpansive yardLarge fully fenced backyardStainless steel appliancesWood-look tile flooringFunctional floor plan
Zillow last checked:
Listing updated:
Listed by:
Nancy Granby 0499504 817-783-4605,
Redfin Corporation 817-783-4605
Bought with:
Chris Mcdonald
Keller Williams Realty
Source: NTREIS,MLS#: 21037957
Facts & features
Interior
Bedrooms & bathrooms
- Bedrooms: 3
- Bathrooms: 2
- Full bathrooms: 2
Primary bedroom
- Features: Walk-In Closet(s)
- Level: First
- Dimensions: 12 x 15
Bedroom
- Features: Walk-In Closet(s)
- Level: First
- Dimensions: 12 x 13
Bedroom
- Level: First
- Dimensions: 12 x 10
Primary bathroom
- Features: Built-in Features
- Level: First
- Dimensions: 11 x 5
Dining room
- Level: First
- Dimensions: 9 x 12
Other
- Features: Garden Tub/Roman Tub
- Level: First
- Dimensions: 9 x 7
Kitchen
- Level: First
- Dimensions: 9 x 10
Living room
- Features: Fireplace
- Level: First
- Dimensions: 22 x 15
Heating
- Central, Natural Gas
Cooling
- Central Air, Electric
Appliances
- Included: Dishwasher, Gas Cooktop, Disposal, Gas Water Heater
Features
- Other
- Flooring: Carpet, Tile
- Has basement: No
- Number of fireplaces: 1
- Fireplace features: Gas, Masonry, Wood Burning
Interior area
- Total interior livable area: 1,667 sqft
Property
Parking
- Total spaces: 2
- Parking features: Door-Multi, Garage Faces Front, Garage, Garage Door Opener
- Attached garage spaces: 2
Features
- Levels: One
- Stories: 1
- Pool features: Heated, Pool, Pool/Spa Combo, Salt Water
Lot
- Size: 0.33 Acres
Details
- Parcel number: 00276464
Construction
Type & style
- Home type: SingleFamily
- Architectural style: Detached
- Property subtype: Single Family Residence
Materials
- Brick
- Foundation: Slab
- Roof: Composition
Condition
- Year built: 1974
Utilities & green energy
- Sewer: Public Sewer
- Water: Public
- Utilities for property: Electricity Connected, Natural Gas Available, Overhead Utilities, Sewer Available, Separate Meters, Water Available
Community & HOA
Community
- Subdivision: Briarwood Estates
HOA
- Has HOA: No
Location
- Region: North Richland Hills
Financial & listing details
- Tax assessed value: $242,000
- Annual tax amount: $5,670
- Date on market: 8/26/2025
- Cumulative days on market: 11 days
- Electric utility on property: Yes
Price history
| Date | Event | Price |
|---|---|---|
| 9/26/2025 | Sold | -- |
Source: NTREIS #21037957 Report a problem | ||
| 9/13/2025 | Pending sale | $365,000$219/sqft |
Source: NTREIS #21037957 Report a problem | ||
| 9/7/2025 | Contingent | $365,000$219/sqft |
Source: NTREIS #21037957 Report a problem | ||
| 9/3/2025 | Listed for sale | $365,000$219/sqft |
Source: NTREIS #21037957 Report a problem | ||
| 9/1/2025 | Contingent | $365,000$219/sqft |
Source: NTREIS #21037957 Report a problem | ||
| 8/26/2025 | Listed for sale | $365,000+114.8%$219/sqft |
Source: NTREIS #21037957 Report a problem | ||
| 6/26/2015 | Sold | -- |
Source: Agent Provided Report a problem | ||
| 5/14/2015 | Pending sale | $169,900$102/sqft |
Source: Century 21 Mike Bowman, Inc. #13147931 Report a problem | ||
| 5/8/2015 | Listed for sale | $169,900$102/sqft |
Source: Century 21 Mike Bowman, Inc. #13147931 Report a problem | ||
Public tax history
| Year | Property taxes | Tax assessment |
|---|---|---|
| 2025 | $3,120 -22.3% | $242,000 -7.4% |
| 2024 | $4,017 +6% | $261,314 -8.2% |
| 2023 | $3,790 -16.9% | $284,525 +24.2% |
| 2022 | $4,563 | $229,012 +14% |
| 2021 | -- | $200,863 -4.4% |
| 2020 | $4,817 +2.7% | $210,000 |
| 2019 | $4,691 +7.2% | $210,000 +12.8% |
| 2018 | $4,377 +10.1% | $186,230 +10% |
| 2017 | $3,977 +29.5% | $169,300 +5.6% |
| 2016 | $3,070 +5.8% | $160,292 +33.5% |
| 2015 | $2,901 | $120,100 |
| 2014 | $2,901 | $120,100 |
| 2013 | -- | $120,100 +6.4% |
| 2012 | -- | $112,900 |
| 2011 | -- | $112,900 -0.5% |
| 2010 | -- | $113,500 +9.9% |
| 2009 | -- | $103,300 |
| 2008 | -- | $103,300 |
| 2007 | -- | $103,300 |
| 2006 | -- | $103,300 |
| 2005 | -- | $103,300 +3% |
| 2004 | -- | $100,300 |
| 2003 | -- | $100,300 +3.5% |
| 2002 | -- | $96,900 +10.7% |
| 2001 | -- | $87,500 |
Find assessor info on the county website
Neighborhood: Briarwood Estates
Nearby homes
- $305,8003 bd2 ba1.5k sqft7708 Hightower Dr, Fort Worth, TX 76182Off Market
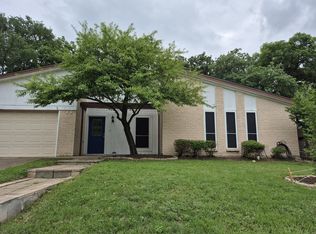
- $334,9004 bd2 ba1.5k sqft7705 Briarridge Ct, North Richland Hills, TX 76182Off Market
- $290,3003 bd2 ba1.6k sqft7700 Briarridge Ct, North Richland Hills, TX 76182Off Market
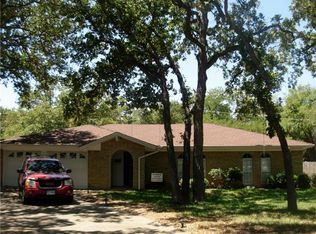
- $303,0003 bd2 ba1.6k sqft7709 Briarridge Ct, North Richland Hills, TX 76182Off Market
- $367,0003 bd2 ba2.3k sqft7704 Hightower Dr, North Richland Hills, TX 76182Off Market
- $337,6003 bd2 ba1.5k sqft7704 Briarridge Ct, North Richland Hills, TX 76182Off Market
- $393,0003 bd2 ba1.7k sqft7217 Red Oak Dr, North Richland Hills, TX 76182Off Market
- $370,0003 bd2 ba1.5k sqft7108 Post Oak Dr, North Richland Hills, TX 76182Off Market
Nearby schools
GreatSchools rating
- 9/10Smithfield Elementary SchoolGrades: PK-5Distance: 0.7 mi
- 10/10Smithfield Middle SchoolGrades: 6-8Distance: 1.2 mi
- 6/10Birdville High SchoolGrades: 9-12Distance: 1.9 mi
Schools provided by the listing agent
- Elementary: Smithfield
- Middle: Smithfield
- High: Birdville
- District: Birdville ISD
Source: NTREIS. This data may not be complete. We recommend contacting the local school district to confirm school assignments for this home.
Get a cash offer in 3 minutes
Find out how much your home could sell for in as little as 3 minutes with a no-obligation cash offer.
Estimated market value
$334,300
Get a cash offer in 3 minutes
Find out how much your home could sell for in as little as 3 minutes with a no-obligation cash offer.
Estimated market value
$334,300
- Texas
- Tarrant County
- North Richland Hills
- 76182
- Briarwood Estates
- 7701 Briarridge Ct
Nearby cities
Nearby neighborhoods
Nearby zip codes
Other North Richland Hills Topics
- Apartments for Rent in 76182
- Houses for Sale in 76182
- Houses for Rent in 76182
- 76182 Real Estate
- North Richland Hills Condos
- Houses for Sale in North Richland Hills
- Newest Listings in North Richland Hills
- North Richland Hills Home Values
- North Richland Hills Real Estate Agents
- North Richland Hills Refinance
- North Richland Hills Mortgage Rates
