Skip main navigation
Closed
  • $353,000

    7701 Bristol Park Dr, Tinley Park, IL 60477

    3beds
    1,830sqft
    Townhouse, Single Family Residence
    Built in 1997
    -- sqft lot
    $383,100 Zestimate®
    $193/sqft
    $3,381 Estimated rent

    Home value

    $383,100

    $364,000 - $402,000

    $3,381/mo

    Zestimate® history
    Loading
    Loading...

    Owner options

    List your home for rent

    $3,381/mo

    Rent Zestimate®

    Find your next renter with Zillow Rental Manager. Plus, with online applications, you can quickly screen prospective tenants – for free.

    Learn more

    $3,381/mo

    Rent Zestimate®

    Refinance and save

    $2,807/mo

    Est. payment

    Refinancing to a lower rate could help reduce your monthly payments and save thousands over the life of the loan.

    See today's rates

    $2,807/mo

    Est. payment

    Explore your selling options

    Work with a Zillow partner agent

    Leverage their expertise and Zillow's premium Showcase listings to get your home seen by more buyers.

    Get started

    List with your own agent

    Get your home in front of millions of buyers by listing it on Zillow.

    Learn how to do it

    Sell it yourself

    Take full control of how buyers see your home on Zillow by listing For Sale by Owner (FSBO).

    List your home

    What's special

    New carpeting gracesSized bedroomsStylish bar area
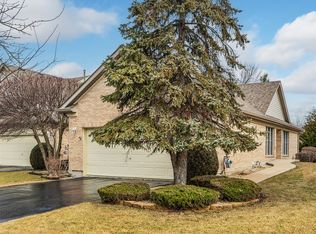
    Welcome to your dream home in the heart of Tinley Park, Illinois! This stunning end unit townhouse boasts an array of features that will make every day feel like a retreat. Step inside, and you'll be greeted by the warmth of wood floors that flow seamlessly throughout the entire first floor, creating a timeless and inviting atmosphere. Ascend the stairs and traverse the upstairs hall on beautiful hardwood, complementing the interior freshly painted to perfection. Entertain with ease in the fully finished basement, complete with a convenient full bath and a stylish bar area that's perfect for hosting gatherings or enjoying cozy nights in. The new carpeting graces not only the basement but also three generously sized bedrooms, ensuring comfort and luxury at every turn. This home's essential systems have been thoughtfully upgraded, with a furnace and water heater that are approximately 3 years old, and windows that are around 5 years old, providing both efficiency and peace of mind. The roof, a vital component of any home, was replaced by the HOA just 2 years ago, offering worry-free living for years to come. As an end unit, this residence enjoys the added benefit of privacy and tranquility, with a wildlife sanctuary just beyond your backyard. Additionally, a park and playground with a walking trail are adjacent to the property, providing the perfect blend of convenience and nature. Nestled in a sought-after, well-regarded neighborhood, this property offers a serene escape from the hustle and bustle of daily life. With 3.5 baths, you'll find comfort and convenience in every corner of this well-maintained and stylish home. Don't miss the opportunity to make this charming property your own - schedule a viewing today and discover the perfect blend of luxury, functionality, and natural beauty

    Zillow last checked:

    Listing updated:

    Listed by:

    Judy Cox, ABR,CRS,E-PRO,GRI,SRES 630-546-7276,

    Results Realty ERA Powered

    Bought with:

    Danny Barrios

    Berkshire Hathaway HomeServices Starck Real Estate

    Marisol Ramirez, CSC

    Berkshire Hathaway HomeServices Starck Real Estate

    Source: MRED as distributed by MLS GRID,MLS#: 11981071MLS Logo

    Facts & features

    Interior

    Bedrooms & bathrooms
    • Bedrooms: 3
    • Bathrooms: 4
    • Full bathrooms: 3
    • 1/2 bathrooms: 1
    Rooms
    • Room types: Eating Area, Foyer, Walk In Closet
    Primary bedroom
    • Features: Flooring (Carpet), Window Treatments (Blinds), Bathroom (Full, Double Sink, Tub & Separate Shwr)
    • Level: Second
    • Area: 180 Square Feet
    • Dimensions: 12X15
    Bedroom 2
    • Features: Flooring (Carpet), Window Treatments (Blinds)
    • Level: Second
    • Area: 144 Square Feet
    • Dimensions: 12X12
    Bedroom 3
    • Features: Flooring (Carpet), Window Treatments (Blinds)
    • Level: Second
    • Area: 100 Square Feet
    • Dimensions: 10X10
    Dining room
    • Features: Flooring (Hardwood)
    • Level: Main
    • Area: 108 Square Feet
    • Dimensions: 12X9
    Eating area
    • Features: Flooring (Vinyl)
    • Level: Main
    • Area: 90 Square Feet
    • Dimensions: 10X9
    Foyer
    • Features: Flooring (Vinyl)
    • Level: Main
    • Area: 80 Square Feet
    • Dimensions: 8X10
    Kitchen
    • Features: Kitchen (Eating Area-Table Space, Island, Pantry-Closet), Flooring (Hardwood)
    • Level: Main
    • Area: 120 Square Feet
    • Dimensions: 12X10
    Laundry
    • Features: Flooring (Vinyl)
    • Level: Main
    • Area: 56 Square Feet
    • Dimensions: 8X7
    Living room
    • Features: Flooring (Hardwood), Window Treatments (Blinds)
    • Level: Main
    • Area: 252 Square Feet
    • Dimensions: 21X12
    Walk in closet
    • Features: Flooring (Carpet)
    • Level: Second
    • Area: 24 Square Feet
    • Dimensions: 6X4
    Heating
    • Natural Gas
    Cooling
    • Central Air
    Appliances
    • Included: Range, Microwave, Dishwasher, Refrigerator, Washer, Dryer, Disposal, Stainless Steel Appliance(s)
    • Laundry: Main Level, In Unit
    Features
    • Storage, Walk-In Closet(s), Open Floorplan, Separate Dining Room, Pantry
    • Windows: Drapes
    • Basement: Finished,Full
    • Common walls with other units/homes: End Unit
    Interior area
    • Total structure area: 0
    • Total interior livable area: 1,830 sqft

    Property

    Parking
    • Total spaces: 2
    • Parking features: Garage Door Opener, On Site, Garage Owned, Attached, Garage
    • Attached garage spaces: 2
    • Has uncovered spaces: Yes
    Accessibility
    • Accessibility features: No Disability Access
    Features
    • Patio & porch: Patio
    Lot
    • Dimensions: 51X121.6X56X121.6
    • Features: Common Grounds, Landscaped
    Details
    • Parcel number: 27361220080000
    • Special conditions: None
    • Other equipment: Ceiling Fan(s), Sump Pump

    Construction

    Type & style
    • Home type: Townhouse
    • Property subtype: Townhouse, Single Family Residence
    Materials
    • Brick
    • Foundation: Concrete Perimeter
    • Roof: Asphalt
    Condition
    • New construction: No
    • Year built: 1997

    Utilities & green energy

    • Sewer: Public Sewer
    • Water: Lake Michigan

    Community & HOA

    Community
    • Features: Park
    • Security: Carbon Monoxide Detector(s)
    HOA
    • Has HOA: Yes
    • Services included: Insurance, Lawn Care, Snow Removal
    • HOA fee: $275 monthly
    Location
    • Region: Tinley Park

    Financial & listing details

    • Price per square foot: $193/sqft
    • Tax assessed value: $300,000
    • Annual tax amount: $7,393
    • Date on market: 2/18/2024
    • Listing terms: Conventional
    • Ownership: Fee Simple w/ HO Assn.

    Price history

    DateEventPrice
    3/14/2024Sold$353,000+4%$193/sqft
    Source: MRED as distributed by MLS GRID #11981071 Report a problem
    2/20/2024Contingent$339,500$186/sqft
    Source: MRED as distributed by MLS GRID #11981071 Report a problem
    2/18/2024Listed for sale$339,500+113.5%$186/sqft
    Source: MRED as distributed by MLS GRID #11981071 Report a problem
    5/29/1997Sold$159,000$87/sqft
    Source: Public Record Report a problem

    Public tax history

    YearProperty taxesTax assessment
    2024$7,393 $30,000 +0%
    2023-- $29,999 +34.4%
    2022-- $22,328
    2021-- $22,328
    2020-- $22,328 -5.1%
    2019$6,515 +2.2%$23,517
    2018$6,373 +2.4%$23,517
    2017$6,222 -0.4%$23,517 +10.3%
    2016$6,249 +1.8%$21,313
    2015$6,141 +0.6%$21,313
    2014$6,106 -0.4%$21,313 -7%
    2013$6,129 +2.3%$22,923
    2012$5,990 +3.1%$22,923
    2011$5,809 +0.5%$22,923 -13.8%
    2010$5,780 +11.1%$26,580
    2009$5,205 +6.4%$26,580 -5%
    2008$4,890 +3.7%$27,978 +12.6%
    2007$4,715 +9.2%$24,841
    2006$4,317 +12.6%$24,841
    2005$3,833 -0.5%$24,841 +24.8%
    2004$3,851 -0.6%$19,908
    2003$3,874 +3.6%$19,908
    2002$3,737 +14%$19,908 +8.8%
    2001$3,279 -8.7%$18,302
    2000$3,591 -0.6%$18,302
    1999$3,612 $18,302
    Find assessor info on the county website

    Neighborhood: 60477

    Nearby schools

    GreatSchools rating
    Schools provided by the listing agent
    • High: Victor J Andrew High School
    • District: 140

    Source: MRED as distributed by MLS GRID. This data may not be complete. We recommend contacting the local school district to confirm school assignments for this home.

    Get a cash offer in 3 minutes
    Find out how much your home could sell for in as little as 3 minutes with a no-obligation cash offer.
    Estimated market value
    $383,100
    Get a cash offer in 3 minutes
    Find out how much your home could sell for in as little as 3 minutes with a no-obligation cash offer.
    Estimated market value
    $383,100