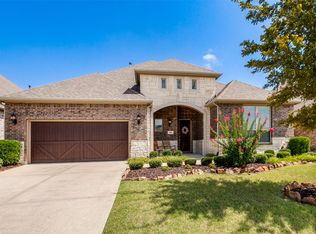
***PRICE IMPROVEMENT***Beautiful Home in the Highly Sought-After Trinity Falls Community! Welcome to this stunning home nestled on a quiet cul-de-sac lot with exceptional drive-up appeal. Offering 4 bedrooms, 3.5 baths, a 3-car garage, private study, game room, & media room, this home provides the perfect blend of space, comfort, & functionality. Please note that the media room is extremely large & could be made into a second master suite or mother in laws suite. The open-concept layout is ideal for both everyday living & entertaining. The bright white kitchen features granite countertops, 5-burner gas cooktop, double ovens, huge pantry, & a spacious breakfast nook. The family room offers generous space & flows seamlessly with beautiful wood-look tile flooring throughout main living areas. The secluded primary suite is a true retreat, complete with large walk-in closet. Upstairs storage is enhanced by walk-out attic with added flooring—perfect for easy access & organization. Step outside to your extremely private, pool-sized backyard featuring an extended patio & pergola—ideal for relaxing or hosting gatherings. A storage shed adds even more functionality. Additional highlights include: Whole-home water purification & softener system; Roof replaced in 2021 with Level 4 impact-resistant shingles (potentially up to 25% insurance discount); EV Charger; Located within walking distance to newer on-site elementary school, Frazier. There is also Resort-Style Living at Trinity Falls. Enjoy unmatched community amenities including: Fitness center, Two swimming pools, Clubhouses, Dog park, Miles of jogging & biking trails, Playgrounds, Disc golf course, Fishing lakes, Full-time lifestyle director hosting events like Bingo nights, live music at Basecamp, & food trucks. There is truly something for everyone in this vibrant, active community. This home has it all—location, upgrades, space, and lifestyle!
For sale
Price cut: $5K (6/30)
$657,500
7701 Caddo Cv, McKinney, TX 75071
4beds
3,653sqft
Single Family Residence
Built in 2017
8,624 Square Feet Lot
$646,700 Zestimate®
$180/sqft
$131/mo HOA
What's special
Storage shedExtended patio and pergolaGranite countertopsLarge walk-in closetQuiet cul-de-sac lotPrivate studyGame room
- 159 days |
- 208 |
- 3 |
Zillow last checked:
Listing updated:
Listed by:
Deborah Diviney 0480179 214-551-1925,
Coldwell Banker Apex, REALTORS 972-562-5400
Source: NTREIS,MLS#: 21178086
Facts & features
Interior
Bedrooms & bathrooms
- Bedrooms: 4
- Bathrooms: 4
- Full bathrooms: 3
- 1/2 bathrooms: 1
Primary bedroom
- Features: Ceiling Fan(s), Garden Tub/Roman Tub, Separate Shower, Walk-In Closet(s)
- Level: First
- Dimensions: 16 x 16
Bedroom
- Level: Second
- Dimensions: 15 x 12
Bedroom
- Level: Second
- Dimensions: 14 x 14
Bedroom
- Level: Second
- Dimensions: 14 x 11
Breakfast room nook
- Level: First
- Dimensions: 15 x 12
Game room
- Level: Second
- Dimensions: 19 x 16
Kitchen
- Features: Built-in Features, Granite Counters, Kitchen Island, Walk-In Pantry
- Level: First
- Dimensions: 15 x 13
Living room
- Features: Ceiling Fan(s), Fireplace
- Level: First
- Dimensions: 21 x 17
Media room
- Level: Second
- Dimensions: 24 x 12
Office
- Level: First
- Dimensions: 13 x 11
Heating
- Central, Natural Gas
Cooling
- Central Air, Ceiling Fan(s), Electric
Appliances
- Included: Some Gas Appliances, Double Oven, Dishwasher, Gas Cooktop, Disposal, Microwave, Plumbed For Gas, Water Purifier
Features
- Granite Counters, High Speed Internet, Kitchen Island, Open Floorplan, Pantry, Vaulted Ceiling(s), Walk-In Closet(s)
- Flooring: Carpet, Ceramic Tile
- Has basement: No
- Number of fireplaces: 1
- Fireplace features: Gas, Gas Log
Interior area
- Total interior livable area: 3,653 sqft
Video & virtual tour
Property
Parking
- Total spaces: 3
- Parking features: Door-Multi, Door-Single, Driveway, Electric Vehicle Charging Station(s), Garage Faces Front, Garage, Garage Door Opener
- Attached garage spaces: 3
Features
- Levels: Two
- Stories: 2
- Pool features: None
- Fencing: Wood
Lot
- Size: 8,624 Square Feet
- Features: Cul-De-Sac, Backs to Greenbelt/Park, Landscaped, Few Trees
Details
- Parcel number: R1069400P00401
Construction
Type & style
- Home type: SingleFamily
- Architectural style: Traditional,Detached
- Property subtype: Single Family Residence
Materials
- Brick, Rock, Stone
- Foundation: Slab
- Roof: Composition
Condition
- Year built: 2017
Utilities & green energy
- Sewer: Public Sewer
- Water: Public
- Utilities for property: Electricity Available, Natural Gas Available, Sewer Available, Water Available
Community & HOA
Community
- Features: Curbs
- Subdivision: Trinity Falls Planning Unit 1 Ph 2a
HOA
- Has HOA: Yes
- Services included: All Facilities
- HOA fee: $393 quarterly
- HOA name: Trinity Falls Homeowners Association
- HOA phone: 972-548-5008
Location
- Region: Mckinney
Financial & listing details
- Price per square foot: $180/sqft
- Tax assessed value: $695,549
- Annual tax amount: $9,430
- Date on market: 2/12/2026
- Cumulative days on market: 243 days
- Listing terms: Cash,Conventional,FHA,VA Loan
- Exclusions: 2 hose bibs & the jewelry box in the primary closet.
Estimated market value
$646,700
$614,000 - $679,000
$3,733/mo
Price history
| Date | Event | Price |
|---|---|---|
| 6/30/2026 | Price change | $657,500-0.8%$180/sqft |
Source: NTREIS #21178086 Report a problem | ||
| 5/12/2026 | Price change | $662,500-1.1%$181/sqft |
Source: NTREIS #21178086 Report a problem | ||
| 4/2/2026 | Price change | $670,000-0.7%$183/sqft |
Source: NTREIS #21178086 Report a problem | ||
| 2/12/2026 | Listed for sale | $675,000$185/sqft |
Source: NTREIS #21178086 Report a problem | ||
| 1/23/2026 | Listing removed | $675,000$185/sqft |
Source: NTREIS #21100620 Report a problem | ||
| 1/2/2026 | Price change | $675,000-0.7%$185/sqft |
Source: NTREIS #21100620 Report a problem | ||
| 11/1/2025 | Listed for sale | $680,000-2.9%$186/sqft |
Source: NTREIS #21100620 Report a problem | ||
| 6/25/2024 | Listing removed | $700,000$192/sqft |
Source: NTREIS #20592391 Report a problem | ||
| 4/29/2024 | Price change | $700,000-3.4%$192/sqft |
Source: NTREIS #20592391 Report a problem | ||
| 4/19/2024 | Listed for sale | $724,900+38.1%$198/sqft |
Source: NTREIS #20592391 Report a problem | ||
| 1/26/2021 | Sold | -- |
Source: Dave Perry Miller RE solds #14469404_75071 Report a problem | ||
| 12/26/2020 | Pending sale | $525,000$144/sqft |
Source: Keller Williams Realty-FM #14469404 Report a problem | ||
| 12/6/2020 | Price change | $525,000-1.9%$144/sqft |
Source: Keller Williams Realty-FM #14469404 Report a problem | ||
| 11/11/2020 | Listed for sale | $535,000$146/sqft |
Source: Keller Williams Realty-FM #14469404 Report a problem | ||
Public tax history
| Year | Property taxes | Tax assessment |
|---|---|---|
| 2025 | $6,664 -14.3% | $695,549 +1.4% |
| 2024 | $7,778 +1.4% | $686,284 +3.9% |
| 2023 | $7,674 | $660,501 +10% |
| 2022 | -- | $600,455 +25.4% |
| 2021 | $7,786 +3.9% | $478,830 +10.4% |
| 2020 | $7,496 -5.4% | $433,699 -4.6% |
| 2019 | $7,927 +19.6% | $454,414 +27% |
| 2018 | $6,629 +382.1% | $357,940 +389.3% |
| 2017 | $1,375 | $73,150 +1.6% |
| 2016 | $1,375 | $72,000 -4.1% |
| 2015 | -- | $75,050 |
Find assessor info on the county website
Monthly payment
Est. payment
Payment breakdown
Explore the cost of this home by adjusting the details. Changes won't be saved.Climate risks
Neighborhood: Trinity Falls
Nearby schools
GreatSchools rating
- 8/10Ruth and Harold Frazier Elementary SchoolGrades: K-5Distance: 0.9 mi
- 8/10Scott Morgan Johnson Middle SchoolGrades: 6-8Distance: 3.2 mi
- 8/10McKinney North High SchoolGrades: 9-12Distance: 3.5 mi
Schools provided by the listing agent
- Elementary: Ruth and Harold Frazier
- Middle: Johnson
- High: McKinney North
- District: McKinney ISD
Source: NTREIS. This data may not be complete. We recommend contacting the local school district to confirm school assignments for this home.
- $453,0894 bd3 ba3.6k sqft7701 Caddo Cv, McKinney, TX 75071Off Market
- $--4 bd3 ba3.3k sqft7705 Caddo Cv, McKinney, TX 75071Sold
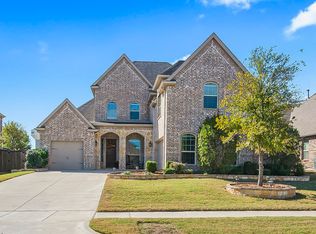
- $564,4004 bd2 ba2.8k sqft7709 Caddo Cv, McKinney, TX 75071Off Market

- $723,1005 bd4 ba3.9k sqft1008 Rock Falls Dr, McKinney, TX 75071Off Market
- $760,0005 bd5 ba3.9k sqft1008 Rock Falls, McKinney, TX 75071Off Market
- $491,500-- bd-- ba-- sqft1 Sweetgum Ct, Mckinney, TX 75071Off Market
- $531,600-- bd-- ba-- sqft1 Sweetgum Ct, McKinney, TX 75071Off Market
- $597,2004 bd3 ba2.9k sqft7713 Caddo Cv, Mckinney, TX 75071Off Market
A local agent can set up tours, give advice and negotiate with sellers.
Similar homes
- $775,0004 bd3 ba3.3k sqft8013 Three Forks Trl, McKinney, TX 75071For Sale
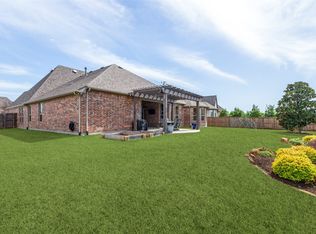 MLS ID #21232564, Deborah Diviney. NTREIS
 - $540,0004 bd3 ba2.8k sqft7813 Fossil Creek Trl, McKinney, TX 75071For Sale
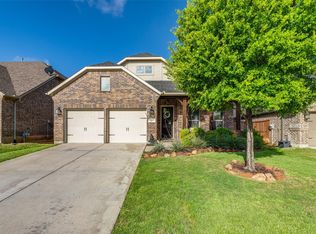 MLS ID #21236144, Katie Tsutsumi. NTREIS
 - $699,0004 bd4 ba3.8k sqft3604 Ancona St, McKinney, TX 75071For Sale
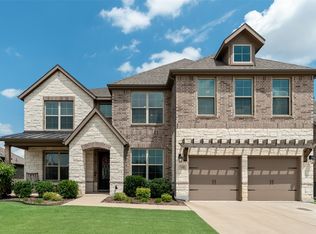 MLS ID #21307528, Genevieve Talbott. NTREIS
 - $575,0003 bd3 ba2.7k sqft501 Green Valley Dr, McKinney, TX 75071For Sale
 MLS ID #21235627, Cheryl Swihart. NTREIS
 - $588,9904 bd3 ba3.3k sqft1416 Alexander Dr, McKinney, TX 75071For SaleMLS ID #21268548, David Kraft. NTREIS
- $650,0004 bd3 ba2.8k sqft613 Fortinbras Dr, McKinney, TX 75071For SaleMLS ID #21237942, Deann Abbott. NTREIS
- $518,9004 bd3 ba2.1k sqft8212 San Bernard Trl, McKinney, TX 75071For SaleMLS ID #21208962, Deborah Diviney. NTREIS
- $450,0003 bd2 ba2.1k sqft7432 San Jacinto Trl, McKinney, TX 75071For SaleMLS ID #21214174, Deborah Diviney. NTREIS
- $439,0004 bd4 ba2.4k sqft3612 Peachbush Ln, McKinney, TX 75071For SaleMLS ID #21226346, Henrietta Powell. NTREIS
- $540,0004 bd3 ba2.8k sqft5609 Fremont Dr, McKinney, TX 75071For SaleMLS ID #21250729, Kelley Liu. NTREIS
- $645,0004 bd5 ba3.4k sqft2816 Middleton Dr, Melissa, TX 75454For SaleMLS ID #21218751, Shelly Kalmus. NTREIS
- $699,9005 bd4 ba3.9k sqft1404 Taylor Ln, McKinney, TX 75071For SaleMLS ID #21297458, Eartha Wang. NTREIS
- $635,0004 bd3 ba3.2k sqft3713 Republic Trl, Melissa, TX 75454For SaleMLS ID #21281505, Vicki Appleby. NTREIS
- $649,0004 bd3 ba3.3k sqft3248 Sky Ln, Celina, TX 75009For SaleMLS ID #21214279, Kristen Thornhill. NTREIS
- $489,0005 bd4 ba2.6k sqft1113 Summer Ln, McKinney, TX 75071For SaleMLS ID #21203664, Cheryl Bowers. NTREIS
- $549,9004 bd3 ba2.9k sqft6312 Valley View Dr, McKinney, TX 75071For SaleMLS ID #21253061, Briscoe Graves. NTREIS
- $614,9005 bd4 ba3.3k sqft2104 Vista Ridge Rd, Melissa, TX 75454For SaleMLS ID #21278415, Carol Verhey. NTREIS
- $685,9504 bd4 ba3.2k sqft1501 Kirkwood Ln, Prosper, TX 75078For SaleMLS ID #21229924, Rachael Hill. NTREIS
- $600,0004 bd4 ba2.7k sqft112 Walnut Dr, Van Alstyne, TX 75495For SaleMLS ID #21303049, Lorraine Hursman. NTREIS
- $700,0005 bd4 ba2.9k sqft1522 Snowdrop Dr, Prosper, TX 75078For SaleMLS ID #21292055, Matthew Mccollum. NTREIS
