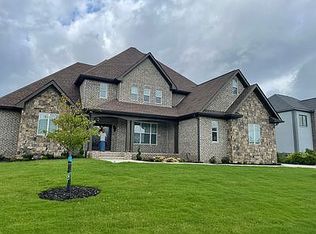
Welcome Home 7701 Camelot Lane, Chattanooga, TN 37421. This custom-built, all-brick beauty sits on a rare corner lot of nearly 0.60 acres, offering extra space, privacy, and convenient access from both sides of the street, one entrance to the driveway and garage, and the other to the main front door. Inside, you'll find 4 spacious bedrooms, 3.5 baths, and a main-level primary suite. A French-door room off the kitchen is perfect as a home office, library, or nursery.
Completely renovated in 2023, this home feels like new with major upgrades including a newer roof, windows, flooring, paint, and appliances, along with updated interior doors, modern light fixtures, and statement finishes like a chandelier and beautifully updated floors. Step outside to enjoy your brand-new pool and a fully fenced backyard, ideal for entertaining, relaxing, and total privacy. *Information is deemed to be reliable, but is not guaranteed.
*Buyer should verify any information of concern, including but not limited to schools and square footage.
For sale
$1,295,000
7701 Camelot Ln, Chattanooga, TN 37421
4beds
3,989sqft
Single Family Residence
Built in 2013
0.6 Acres Lot
$1,238,700 Zestimate®
$325/sqft
$-- HOA
What's special
- 258 days
- 404
- 22
Zillow last checked:
Listing updated:
Listed by:
Laila S Punjani 423-314-5085,
United Real Estate Experts 423-771-7611
Source: Greater Chattanooga Realtors,MLS#: 1527111
Facts & features
Interior
Bedrooms & bathrooms
- Bedrooms: 4
- Bathrooms: 4
- Full bathrooms: 3
- 1/2 bathrooms: 1
Primary bedroom
- Level: First
Primary bedroom
- Level: Second
Bedroom
- Level: Second
Bedroom
- Level: Second
Bathroom
- Description: Bathroom Half
- Level: First
Bathroom
- Description: Full Bathroom
- Level: First
Bathroom
- Description: Full Bathroom
- Level: Second
Bathroom
- Description: Full Bathroom
- Level: Second
Bonus room
- Description: Finished
- Level: Second
Dining room
- Level: First
Library
- Description: Office/Library
- Level: First
Living room
- Level: First
Other
- Description: Breakfast Room: Level: First
Heating
- Central, Natural Gas
Cooling
- Central Air, Ceiling Fan(s), Electric, Multi Units
Appliances
- Included: Dishwasher, Electric Water Heater, Microwave, Refrigerator, Wall Oven
- Laundry: Laundry Room
Features
- Bar, Ceiling Fan(s), Crown Molding, Coffered Ceiling(s), Central Vacuum, Double Vanity, Entrance Foyer, Eat-in Kitchen, High Ceilings, Primary Downstairs, Stone Counters, Wet Bar, Walk-In Closet(s), Wired for Data, Separate Shower, Tub/shower Combo, En Suite, Breakfast Room, Separate Dining Room, Whirlpool Tub
- Flooring: Carpet, Hardwood, Tile
- Windows: Insulated Windows, Vinyl Frames
- Has basement: No
- Number of fireplaces: 1
- Fireplace features: Living Room, Wood Burning
Interior area
- Total structure area: 3,989
- Total interior livable area: 3,989 sqft
- Finished area above ground: 3,989
Property
Parking
- Total spaces: 3
- Parking features: Driveway, Garage Door Opener, Off Street, Garage Faces Side
- Attached garage spaces: 3
Features
- Levels: Two
- Stories: 2
- Patio & porch: Deck, Patio
- Exterior features: Other, Private Yard
- Pool features: In Ground, Outdoor Pool
- Fencing: Back Yard,Fenced,Privacy
Lot
- Size: 0.6 Acres
- Dimensions: 150 x 173
- Features: Corner Lot, Level
Details
- Additional structures: Other
- Parcel number: 149o D 018
- Special conditions: Standard
- Other equipment: None
Construction
Type & style
- Home type: SingleFamily
- Architectural style: Contemporary
- Property subtype: Single Family Residence
Materials
- Brick, Stone
- Foundation: Brick/Mortar, Stone
- Roof: Shingle
Condition
- New construction: No
- Year built: 2013
Utilities & green energy
- Sewer: Public Sewer
- Water: Public
- Utilities for property: Cable Connected, Electricity Connected, Phone Available, Sewer Connected, Underground Utilities, Water Connected
Community & HOA
Community
- Features: Sidewalks
- Security: Smoke Detector(s)
- Subdivision: Drake Forest
HOA
- Has HOA: No
Location
- Region: Chattanooga
Financial & listing details
- Price per square foot: $325/sqft
- Tax assessed value: $1,057,900
- Annual tax amount: $6,314
- Date on market: 2/20/2026
- Listing terms: Cash,Conventional,FHA,VA Loan
- Road surface type: Asphalt
Estimated market value
$1,238,700
$1.18M - $1.30M
$3,091/mo
Price history
| Date | Event | Price |
|---|---|---|
| 6/1/2026 | Price change | $1,295,000-0.4%$325/sqft |
Source: Greater Chattanooga Realtors #1527111 Report a problem | ||
| 2/20/2026 | Listed for sale | $1,300,000+176.6%$326/sqft |
Source: Greater Chattanooga Realtors #1527111 Report a problem | ||
| 10/25/2018 | Sold | $470,000-6%$118/sqft |
Source: Greater Chattanooga Realtors #1281829 Report a problem | ||
| 9/30/2018 | Pending sale | $499,990$125/sqft |
Source: Keller Williams Realty #1281829 Report a problem | ||
| 8/18/2018 | Price change | $499,990-2.9%$125/sqft |
Source: Keller Williams Realty #1281829 Report a problem | ||
| 7/5/2018 | Price change | $514,900-1%$129/sqft |
Source: Keller Williams Realty #1281829 Report a problem | ||
| 6/15/2018 | Price change | $519,900-1.9%$130/sqft |
Source: Keller Williams Realty #1281829 Report a problem | ||
| 5/22/2018 | Price change | $529,9000%$133/sqft |
Source: Keller Williams Realty #1281829 Report a problem | ||
| 4/20/2018 | Price change | $529,999-4.5%$133/sqft |
Source: Owner Report a problem | ||
| 3/20/2018 | Price change | $554,999-2.6%$139/sqft |
Source: Owner Report a problem | ||
| 3/2/2018 | Listed for sale | $569,999+850%$143/sqft |
Source: Owner Report a problem | ||
| 3/1/2018 | Listing removed | $3,500$1/sqft |
Source: Owner Report a problem | ||
| 1/3/2018 | Listed for rent | $3,500$1/sqft |
Source: Owner Report a problem | ||
| 1/2/2008 | Sold | $60,000$15/sqft |
Source: Public Record Report a problem | ||
Public tax history
| Year | Property taxes | Tax assessment |
|---|---|---|
| 2025 | $4,009 +27.3% | $264,475 +87.9% |
| 2024 | $3,148 +11% | $140,725 +11% |
| 2023 | $2,835 +3.5% | $126,725 +3.5% |
| 2022 | $2,740 | $122,450 |
| 2021 | $2,740 +191.8% | $122,450 +10.8% |
| 2020 | $939 -69.3% | $110,550 |
| 2019 | $3,057 | $110,550 |
| 2018 | $3,057 -46.4% | $110,550 |
| 2017 | $5,701 +12.5% | $110,550 |
| 2016 | $5,069 | -- |
| 2015 | $5,069 | $97,625 |
| 2014 | $5,069 +2069.3% | -- |
| 2013 | $234 | $31,200 |
Find assessor info on the county website
Monthly payment
Est. payment
Payment breakdown
Explore the cost of this home by adjusting the details. Changes won't be saved.Climate risks
Neighborhood: 37421
Nearby schools
Schools provided by the listing agent
- Elementary: East Brainerd Elementary
- Middle: Ooltewah Middle
- High: Ooltewah
Source: Greater Chattanooga Realtors. This data may not be complete. We recommend contacting the local school district to confirm school assignments for this home.
Similar homes
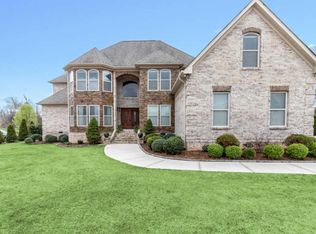
- $1,249,0004 bd4 ba3k sqft9394 Calder Cir, Ooltewah, TN 37363For Sale
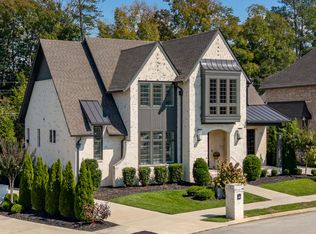 MLS ID #1543817, Tricia J Moore. Greater Chattanooga Realtors
 - $685,0004 bd3 ba3.8k sqft6822 Bacon Ln, Chattanooga, TN 37421For Sale
 MLS ID #1543860, Lori Montieth. Greater Chattanooga Realtors
 - $670,0004 bd3 ba3.1k sqft8107 Gatehouse Xing, Chattanooga, TN 37421For Sale
 MLS ID #1535727, Betsy Bellot. Greater Chattanooga Realtors
 - $1,250,0004 bd6 ba4.5k sqft5539 Hunter Rd, Ooltewah, TN 37363For Sale
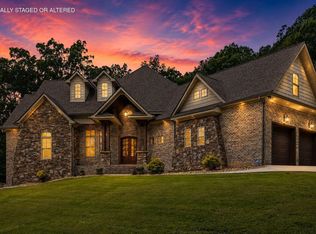 MLS ID #1538396, Diane Patty. Greater Chattanooga Realtors
