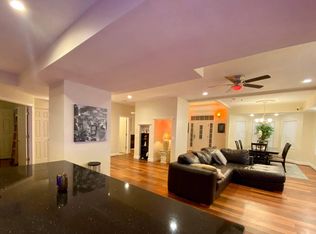
Welcome to a gorgeous home nestled on a premium lot located in the tranquil neighborhood of Holmes Run Crossing. A tailored brick and siding exterior with covered entry, garage, lush level yard, concrete patio, open floor plan, fireplace, soft neutral color palette, and plenty of living space on 2 finished levels create instant appeal. An open foyer welcomes you home and ushers you up into the spacious living room where a large bay windows fills the space with light illuminating warm neutral paint. The adjoining formal dining room and open layout provides a great space for family gatherings and entertaining. The eat-in kitchen features an abundance of cabinet and countertop space, a pantry, and stainless steel appliances, including a refrigerator and stove, while there is ample table space for daily dining. Down the hall, the owner’s bedroom enjoys the convenience of an ensuite bath with a single vanity and a shower, and two bright and cheerful bedrooms share easy access to the hall bath. The entire upper level with gorgeous hardwoods for easy maintenance and beauty. The walk-out lower level of this home presents a fantastic large recreation room complete with a cozy wood-burning fireplace that provides plenty of space for games, media, and simple relaxation. Sliding glass door grants access to the backyard, where a small concrete patio awaits that is perfect for indoor and outdoor living. A 4th bedroom offers versatile space to meet the demands of your lifestyle, while a powder room and a storage area with laundry facilities completes the comfort and convenience of this wonderful home. You are going to love the expansive high end composite deck that stretches the whole back of the home. Fenced yard provides privacy and a safe play area for children or pets. It's a canvas ready for your landscaping ideas and outdoor activities. Commuter’s dream—only minutes from I-495, I-66, Gallows Road, and Routes, 7, 29, 50, and 236. Enjoy the diverse shopping, dining, and entertainment choices available throughout the area and Graham Park Plaza puts all the daily necessity shops right at your fingertips. Outdoor enthusiasts will appreciate Holmes Run Stream Valley Park is only blocks away offering hiking trails, biking paths, and rambling acres of untouched natural beauty along the streambed. Large bedroom can be modified back to 2 bedrooms on the main level to offer 4 bedrooms.
Sold for $800,000
$800,000
7701 Camp Alger Ave, Falls Church, VA 22042
3beds
2,108sqft
Single Family Residence
Built in 1979
8,474 Square Feet Lot
$898,300 Zestimate®
$380/sqft
$3,727 Estimated rent
Home value
$898,300
$853,000 - $943,000
$3,727/mo
Zestimate® history
Owner options
List your home for rent
$3,727/mo
Rent Zestimate®
Find your next renter with Zillow Rental Manager. Plus, with online applications, you can quickly screen prospective tenants – for free.
$3,727/mo
Rent Zestimate®
Refinance and save
$4,933/mo
Est. payment
Refinancing to a lower rate could help reduce your monthly payments and save thousands over the life of the loan.
$4,933/mo
Est. payment
Explore your selling options
Work with a Zillow partner agent
Leverage their expertise and Zillow's premium Showcase listings to get your home seen by more buyers.
Get startedList with your own agent
Get your home in front of millions of buyers by listing it on Zillow.
Learn how to do itSell it yourself
Take full control of how buyers see your home on Zillow by listing For Sale by Owner (FSBO).
List your homeWhat's special
Zillow last checked:
Listing updated:
Listed by:
Mr. Jay D'Alessandro 703-623-5049,
eXp Realty LLC,
Listing Team: Debbie Dogrul Associates
Bought with:
Joseph Carpel, 0225233848
eXp Realty LLC
Source: Bright MLS,MLS#: VAFX2197364
Facts & features
Interior
Bedrooms & bathrooms
- Bedrooms: 3
- Bathrooms: 3
- Full bathrooms: 3
- Main level bathrooms: 2
- Main level bedrooms: 2
Rooms
- Room types: Living Room, Dining Room, Primary Bedroom, Bedroom 2, Bedroom 3, Bedroom 4, Kitchen, Family Room, Laundry, Primary Bathroom, Full Bath
Basement
- Area: 1080
Heating
- Heat Pump, Electric
Cooling
- Central Air, Electric
Appliances
- Included: Dryer, Washer, Dishwasher, Disposal, Refrigerator, Ice Maker, Cooktop, Exhaust Fan, Oven/Range - Electric, Range Hood, Stainless Steel Appliance(s), Water Heater, Electric Water Heater
- Laundry: Dryer In Unit, Has Laundry, Washer In Unit, Laundry Room
Features
- Breakfast Area, Dining Area, Family Room Off Kitchen, Open Floorplan, Kitchen - Table Space, Pantry, Primary Bath(s), Bathroom - Tub Shower
- Flooring: Carpet
- Windows: Bay/Bow, Double Hung, Energy Efficient, Replacement, Window Treatments
- Basement: Finished
- Number of fireplaces: 1
Interior area
- Total structure area: 2,188
- Total interior livable area: 2,108 sqft
- Finished area above ground: 1,108
- Finished area below ground: 1,000
Property
Parking
- Total spaces: 3
- Parking features: Garage Faces Front, Garage Door Opener, Concrete, Attached, Driveway
- Attached garage spaces: 1
- Uncovered spaces: 2
Accessibility
- Accessibility features: None
Features
- Levels: Two
- Stories: 2
- Patio & porch: Patio, Porch
- Exterior features: Lighting, Sidewalks
- Pool features: None
Lot
- Size: 8,474 Square Feet
Details
- Additional structures: Above Grade, Below Grade
- Parcel number: 0592 19 0053
- Zoning: 140
- Special conditions: Standard
Construction
Type & style
- Home type: SingleFamily
- Architectural style: Colonial
- Property subtype: Single Family Residence
Materials
- Aluminum Siding, Brick
- Foundation: Other
Condition
- New construction: No
- Year built: 1979
Utilities & green energy
- Sewer: Public Sewer
- Water: Public
Community & HOA
Community
- Subdivision: Holmes Run Crossing
HOA
- Has HOA: No
Location
- Region: Falls Church
Financial & listing details
- Price per square foot: $380/sqft
- Tax assessed value: $694,870
- Annual tax amount: $8,182
- Date on market: 8/21/2024
- Listing agreement: Exclusive Right To Sell
- Ownership: Fee Simple
Price history
| Date | Event | Price |
|---|---|---|
| 10/1/2024 | Sold | $800,000+0%$380/sqft |
Source:  Bright MLS #VAFX2197364 Report a problem Bright MLS #VAFX2197364 Report a problem | ||
| 8/28/2024 | Contingent | $799,888$379/sqft |
Source: Bright MLS #VAFX2197364 Report a problem | ||
| 8/21/2024 | Listed for sale | $799,888$379/sqft |
Source: Bright MLS #VAFX2197364 Report a problem | ||
Public tax history
| Year | Property taxes | Tax assessment |
|---|---|---|
| 2025 | $9,780 +11.9% | $780,420 +12.3% |
| 2024 | $8,737 +2.8% | $694,870 -1% |
| 2023 | $8,499 +8.8% | $702,230 +10.6% |
| 2022 | $7,811 | $634,910 +8.9% |
| 2021 | -- | $582,960 +9.5% |
| 2020 | $6,734 +0.3% | $532,340 +0.5% |
| 2019 | $6,716 +1.4% | $529,580 +1% |
| 2018 | $6,627 +7.3% | $524,580 +5.6% |
| 2017 | $6,175 +2.5% | $496,550 +2.6% |
| 2016 | $6,025 +3.5% | $484,050 |
| 2015 | $5,820 +4% | $484,050 +4% |
| 2014 | $5,595 | $465,210 +10.5% |
| 2013 | -- | $420,920 +0.5% |
| 2012 | -- | $418,710 +7.9% |
| 2011 | -- | $388,130 +2.1% |
| 2010 | -- | $380,130 -3% |
| 2009 | -- | $391,950 -22% |
| 2008 | -- | $502,660 -3.6% |
| 2007 | -- | $521,520 +77% |
| 2003 | -- | $294,615 +13% |
| 2002 | -- | $260,720 +27% |
| 2001 | -- | $205,290 |
Find assessor info on the county website
Neighborhood: 22042
Nearby homes
- $803,8004 bd2 ba1.3k sqft7615 Camp Alger Ave, Falls Church, VA 22042Off Market
- $1,272,8008 bd5 ba6k sqft7703 Camp Alger Ave, Falls Church, VA 22042Off Market
- $804,8004 bd3 ba1.1k sqft7613 Camp Alger Ave, Falls Church, VA 22042Off Market
- $832,8003 bd2 ba1.6k sqft7641 Trail Run Rd, Falls Church, VA 22042Off Market
- $883,6004 bd3 ba1.7k sqft7614 Camp Alger Ave, Falls Church, VA 22042Off Market
- $599,7003 bd3 ba1.2k sqft7705 Camp Alger Ave, Falls Church, VA 22042Off Market
- $880,0005 bd4 ba1.5k sqft7611 Camp Alger Ave, Falls Church, VA 22042Sold
- $807,2004 bd2 ba1.3k sqft7639 Trail Run Rd, Falls Church, VA 22042Off Market
Nearby schools
GreatSchools rating
- 3/10Westlawn Elementary SchoolGrades: PK-6Distance: 1.5 mi
- 4/10Jackson Middle SchoolGrades: 7-8Distance: 1.2 mi
- 4/10Falls Church High SchoolGrades: 9-12Distance: 0.3 mi
Schools provided by the listing agent
- Elementary: Westlawn
- Middle: Jackson
- High: Falls Church
- District: Fairfax County Public Schools
Source: Bright MLS. This data may not be complete. We recommend contacting the local school district to confirm school assignments for this home.
Get a cash offer in 3 minutes
Find out how much your home could sell for in as little as 3 minutes with a no-obligation cash offer.
Estimated market value
$898,300
Get a cash offer in 3 minutes
Find out how much your home could sell for in as little as 3 minutes with a no-obligation cash offer.
Estimated market value
$898,300
- Virginia
- Fairfax County
- Falls Church
- 22042
- 7701 Camp Alger Ave
Nearby cities
Nearby neighborhoods
Nearby zip codes
Other Falls Church Topics
