NEW PRICE!! And...home was just appraised last month at $530,000. INSTANT EQUITY, anyone!?!?! This is one of the most meticulously updated and cared-for homes you will find. Situated on a lush 1.3 acres, this Crystal Lake home is located in a quiet, beautiful neighborhood, tucked away from the 'hustle and bustle.' Its stately curb appeal is accentuated by the circular drive and manicured landscaping. The private backyard boasts a newer 600sf cedar deck, 200sf Paveloc hardscape patio, storage shed and playset for the kids/grandkids! Step inside and the quality is immediately apparent. Handsome 3/4" oak floors are graced by a wonderfully updated kitchen with Kraftmaid solid maple cabinetry, granite counters, prep island, breakfast island, a pantry, and newer SS appliances. The adjacent hearth room offers the coziest place to sit and enjoy a meal or game of cards. Its gas fireplace is solid brick masonry, inside and out. The main level also includes a den, living room, laundry room, family room addition with vaulted ceiling and oversized windows, and an office with its own private entrance. Head upstairs and you'll find 4 generously sized bedrooms, along with updated baths. The primary bedroom suite offers enough space for a sitting area, has a walk in closet, and a newly remodeled bathroom with sophisticated tile and a heavy glass door. The basement is professionally finished ('15) with a custom bar area, and there is a 540sf crawl space that is clean as a whistle and offers amazing additional storage. You'll never be afraid of a power outage with the 16KW whole home NG generator (approx. $6k value) ('19), which can be monitored through your smart phone! This is truly a 'turnkey' home with so many spaces for everyone to go! It's the perfect size for today's family (3,126sf + finished basement) and large enough for all of your extended family gatherings. Significant updates include: zoned furnace ('15), 4-ton high-efficiency Lennox A/C ('21), water heater ('18), appliances ('21), roof ('18), windows ('15 and '22), driveway ('15 and '18), deck/patio ('21), siding ('15), landscaping ('23), electrical panels ('15), garage door opener ('20) and newer well pump and pressure tank. Backyard has gas and electric hookups from a pool that was removed - could be utilized again (approx. $5k value here!). Award-winning Crystal Lake schools, including Prairie Ridge High School. This home is an absolute MUST SEE, put it on your list today!
Closed
$485,000
7701 Carriage Dr, Crystal Lake, IL 60012
4beds
3,126sqft
Single Family Residence
Built in 1974
1.3 Acres Lot
$554,700 Zestimate®
$155/sqft
$3,733 Estimated rent
Home value
$554,700
$527,000 - $582,000
$3,733/mo
Zestimate® history
Owner options
List your home for rent
$3,733/mo
Rent Zestimate®
Find your next renter with Zillow Rental Manager. Plus, with online applications, you can quickly screen prospective tenants – for free.
$3,733/mo
Rent Zestimate®
Refinance and save
$3,571/mo
Est. payment
Refinancing to a lower rate could help reduce your monthly payments and save thousands over the life of the loan.
$3,571/mo
Est. payment
Explore your selling options
Work with a Zillow partner agent
Leverage their expertise and Zillow's premium Showcase listings to get your home seen by more buyers.
Get startedList with your own agent
Get your home in front of millions of buyers by listing it on Zillow.
Learn how to do itSell it yourself
Take full control of how buyers see your home on Zillow by listing For Sale by Owner (FSBO).
List your homeWhat's special
Gas fireplaceHearth roomGarage door openerElectric hookupsPressure tankStorage shedOversized windows
Zillow last checked:
Listing updated:
Listed by:
Mandy Montford 815-245-8195,
Baird & Warner
Bought with:
Miranda Alt
Keller Williams Success Realty
Source: MRED as distributed by MLS GRID,MLS#: 11897795
Facts & features
Interior
Bedrooms & bathrooms
- Bedrooms: 4
- Bathrooms: 3
- Full bathrooms: 2
- 1/2 bathrooms: 1
Rooms
- Room types: Den, Office, Recreation Room, Foyer, Mud Room, Walk In Closet, Eating Area
Primary bedroom
- Features: Flooring (Carpet), Bathroom (Full)
- Level: Second
- Area: 247 Square Feet
- Dimensions: 19X13
Bedroom 2
- Features: Flooring (Carpet)
- Level: Second
- Area: 192 Square Feet
- Dimensions: 16X12
Bedroom 3
- Features: Flooring (Carpet)
- Level: Second
- Area: 169 Square Feet
- Dimensions: 13X13
Bedroom 4
- Features: Flooring (Hardwood)
- Level: Second
- Area: 182 Square Feet
- Dimensions: 14X13
Den
- Features: Flooring (Hardwood)
- Level: Main
- Area: 169 Square Feet
- Dimensions: 13X13
Dining room
- Features: Flooring (Hardwood)
- Level: Main
- Area: 234 Square Feet
- Dimensions: 18X13
Eating area
- Features: Flooring (Hardwood)
- Level: Main
- Area: 80 Square Feet
- Dimensions: 10X8
Family room
- Features: Flooring (Hardwood)
- Level: Main
- Area: 340 Square Feet
- Dimensions: 17X20
Foyer
- Features: Flooring (Hardwood)
- Level: Main
- Area: 55 Square Feet
- Dimensions: 5X11
Kitchen
- Features: Kitchen (Eating Area-Breakfast Bar, Eating Area-Table Space, Pantry-Closet, Granite Counters, Hearth Room), Flooring (Hardwood)
- Level: Main
- Area: 143 Square Feet
- Dimensions: 11X13
Laundry
- Features: Flooring (Ceramic Tile)
- Level: Main
- Area: 42 Square Feet
- Dimensions: 6X7
Living room
- Features: Flooring (Hardwood)
- Level: Main
- Area: 252 Square Feet
- Dimensions: 14X18
Mud room
- Features: Flooring (Ceramic Tile)
- Level: Main
- Area: 66 Square Feet
- Dimensions: 11X6
Office
- Features: Flooring (Hardwood)
- Level: Main
- Area: 168 Square Feet
- Dimensions: 14X12
Recreation room
- Features: Flooring (Vinyl)
- Level: Basement
- Area: 360 Square Feet
- Dimensions: 30X12
Walk in closet
- Features: Flooring (Carpet)
- Level: Main
- Area: 49 Square Feet
- Dimensions: 7X7
Heating
- Natural Gas
Cooling
- Central Air
Appliances
- Included: Range, Microwave, Dishwasher, Refrigerator, Washer, Dryer, Stainless Steel Appliance(s), Water Softener Rented
- Laundry: Main Level
Features
- Flooring: Hardwood
- Basement: Finished,Partial
- Number of fireplaces: 1
- Fireplace features: Gas Log, Gas Starter, Hearth Room
Interior area
- Total structure area: 0
- Total interior livable area: 3,126 sqft
Property
Parking
- Total spaces: 2
- Parking features: Asphalt, Circular Driveway, Garage Door Opener, On Site, Garage Owned, Attached, Garage
- Attached garage spaces: 2
- Has uncovered spaces: Yes
Accessibility
- Accessibility features: No Disability Access
Features
- Stories: 2
- Patio & porch: Deck, Patio
Lot
- Size: 1.3 Acres
- Dimensions: 190X300X181X300
- Features: Landscaped, Wooded
Details
- Additional structures: Shed(s)
- Parcel number: 1430176006
- Special conditions: None
- Other equipment: Water-Softener Rented, Ceiling Fan(s), Fan-Whole House, Generator
Construction
Type & style
- Home type: SingleFamily
- Architectural style: Colonial
- Property subtype: Single Family Residence
Materials
- Vinyl Siding
Condition
- New construction: No
- Year built: 1974
Details
- Builder model: CUSTOM
Utilities & green energy
- Sewer: Septic Tank
- Water: Well
Community & HOA
HOA
- Services included: None
Location
- Region: Crystal Lake
Financial & listing details
- Price per square foot: $155/sqft
- Tax assessed value: $403,539
- Annual tax amount: $8,431
- Date on market: 10/6/2023
- Listing terms: Conventional
- Ownership: Fee Simple
Price history
| Date | Event | Price |
|---|---|---|
| 12/29/2023 | Sold | $485,000+0%$155/sqft |
Source:  MRED as distributed by MLS GRID #11897795 Report a problem MRED as distributed by MLS GRID #11897795 Report a problem | ||
| 11/16/2023 | Contingent | $484,900$155/sqft |
Source: MRED as distributed by MLS GRID #11897795 Report a problem | ||
| 11/11/2023 | Price change | $484,900-3%$155/sqft |
Source: MRED as distributed by MLS GRID #11897795 Report a problem | ||
| 11/5/2023 | Price change | $499,900-1.8%$160/sqft |
Source: MRED as distributed by MLS GRID #11897795 Report a problem | ||
| 10/30/2023 | Price change | $509,000-1.9%$163/sqft |
Source: MRED as distributed by MLS GRID #11897795 Report a problem | ||
| 10/20/2023 | Price change | $519,000-1.1%$166/sqft |
Source: MRED as distributed by MLS GRID #11897795 Report a problem | ||
| 10/6/2023 | Listed for sale | $525,000+151.2%$168/sqft |
Source: MRED as distributed by MLS GRID #11897795 Report a problem | ||
| 9/3/1997 | Sold | $209,000+13.6%$67/sqft |
Source: Public Record Report a problem | ||
| 3/29/1995 | Sold | $184,000$59/sqft |
Source: Public Record Report a problem | ||
Public tax history
| Year | Property taxes | Tax assessment |
|---|---|---|
| 2024 | $9,827 +3.2% | $134,513 +11.5% |
| 2023 | $9,518 +12.9% | $120,629 +16.7% |
| 2022 | $8,431 +5.2% | $103,397 +6.7% |
| 2021 | $8,012 +1.5% | $96,941 +3.1% |
| 2020 | $7,894 | $94,035 +5.2% |
| 2019 | -- | $89,404 +6.5% |
| 2018 | $7,268 -1% | $83,979 +4.4% |
| 2017 | $7,343 +0.5% | $80,455 +4.8% |
| 2016 | $7,307 | $76,763 +5.1% |
| 2013 | $7,307 | $73,055 -29.4% |
| 2011 | -- | $103,501 -7.2% |
| 2010 | -- | $111,507 -6.1% |
| 2009 | -- | $118,738 |
| 2008 | -- | $118,738 +29.8% |
| 2006 | -- | $91,457 +7.3% |
| 2005 | $5,510 +4.6% | $85,238 +6.3% |
| 2004 | $5,267 +1.7% | $80,171 +6.2% |
| 2003 | $5,177 +4.3% | $75,526 +6.5% |
| 2002 | $4,966 +1.1% | $70,949 +3.9% |
| 2001 | $4,913 +4.9% | $68,266 +4.4% |
| 2000 | $4,684 | $65,377 |
Find assessor info on the county website
Neighborhood: 60012
Nearby homes
- $474,3005 bd2 ba2.7k sqft7707 Carriage Dr, Crystal Lake, IL 60012Off Market
- $443,9004 bd1 ba1.5k sqft4314 Derby Ln, Crystal Lake, IL 60012Off Market
- $470,2004 bd3 ba1.9k sqft7713 Carriage Dr, Crystal Lake, IL 60012Off Market
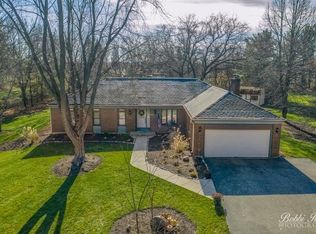
- $358,5004 bd2 ba1.6k sqft4304 Derby Ln, Crystal Lake, IL 60012Sold
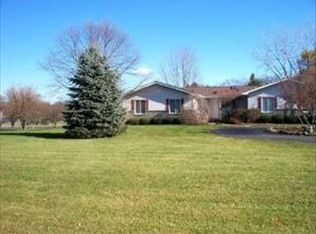
- $456,7004 bd2 ba2.1k sqft7702 Carriage Dr, Crystal Lake, IL 60012Off Market
- $803,7004 bd2 ba1.6k sqft7706 Carriage Dr, Crystal Lake, IL 60012Off Market
- $474,2004 bd2 ba2.5k sqft7719 Carriage Dr, Crystal Lake, IL 60012Off Market
- $464,2004 bd2 ba2.2k sqft7712 Carriage Dr, Crystal Lake, IL 60012Off Market
Nearby schools
GreatSchools rating
- 8/10North Elementary SchoolGrades: K-5Distance: 1.5 mi
- 7/10Hannah Beardsley Middle SchoolGrades: 6-8Distance: 2.9 mi
- 9/10Prairie Ridge High SchoolGrades: 9-12Distance: 1.7 mi
Schools provided by the listing agent
- Elementary: North Elementary School
- Middle: Hannah Beardsley Middle School
- High: Prairie Ridge High School
- District: 47
Source: MRED as distributed by MLS GRID. This data may not be complete. We recommend contacting the local school district to confirm school assignments for this home.
Get a cash offer in 3 minutes
Find out how much your home could sell for in as little as 3 minutes with a no-obligation cash offer.
Estimated market value
$554,700
Get a cash offer in 3 minutes
Find out how much your home could sell for in as little as 3 minutes with a no-obligation cash offer.
Estimated market value
$554,700
- Illinois
- McHenry County
- Crystal Lake
- 60012
- 7701 Carriage Dr
Nearby cities
Nearby zip codes
Other Crystal Lake Topics
