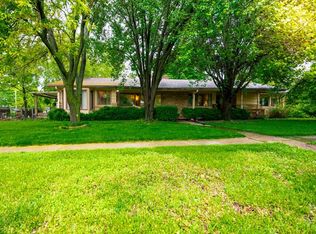
Modern Ranch with Mid-Century Vibes! This stylish 3 bed, 3 bath home + bonus room offers ample living space, spacious bedrooms, floor-to-ceiling living room windows and unique clerestory bedroom windows—yes, please! Main level offers 2 bedrooms, 2 baths, including a large primary suite with ensuite and walk-in closet. Open-concept kitchen with granite countertops, breakfast bar, and ample cabinetry. Main floor washer/dryer hookups currently used as a pantry for added flexibility. Basement includes another large bedroom with walk in closet, bonus room, large living room, and newly added bathroom—just needing your finishing touches. Storage room with second washer/dryer hookups offers tons of storage and plenty of space to add an additional room. Situated on a large corner lot with fenced backyard, patio with built-in umbrella stand, 2-car garage, and storage shed. Major updates in 2022 include roof, HVAC, windows, and water heater. All appliances transfer with acceptable offer. Home is close to Cottonwood Park, a 21 acre nature park including bike paths and trails. Conveniently located near shopping, dining, McConnell AFB, and quick access to Kellogg. 1% lender credit avialable upon approval. Schedule your showing today!
Sold-co-op w/mbr
Price Unknown
7701 E Lincoln St, Wichita, KS 67207
3beds
3,240sqft
Single Family Onsite Built
Built in 1958
0.26 Acres Lot
$264,600 Zestimate®
$--/sqft
$1,774 Estimated rent
Home value
$264,600
$241,000 - $288,000
$1,774/mo
Zestimate® history
Owner options
List your home for rent
$1,774/mo
Rent Zestimate®
Find your next renter with Zillow Rental Manager. Plus, with online applications, you can quickly screen prospective tenants – for free.
$1,774/mo
Rent Zestimate®
Refinance and save
Refinancing to a lower rate could help reduce your monthly payments and save thousands over the life of the loan.
Explore your selling options
Work with a Zillow partner agent
Leverage their expertise and Zillow's premium Showcase listings to get your home seen by more buyers.
Get startedList with your own agent
Get your home in front of millions of buyers by listing it on Zillow.
Learn how to do itSell it yourself
Take full control of how buyers see your home on Zillow by listing For Sale by Owner (FSBO).
List your homeWhat's special
Zillow last checked:
Listing updated:
Listed by:
Steve Myers 316-330-4318,
LPT Realty, LLC,
Melanie Tucker 316-990-8825,
LPT Realty, LLC
Bought with:
Sierra Voelker, 00244397
Source: SCKMLS as distributed by MLS GRID,MLS#: 669995
Facts & features
Interior
Bedrooms & bathrooms
- Bedrooms: 3
- Bathrooms: 3
- Full bathrooms: 3
Primary bedroom
- Description: Carpet
- Level: Main
- Area: 256
- Dimensions: 16X16
Bedroom
- Description: Carpet
- Level: Main
- Area: 165
- Dimensions: 11X15
Bedroom
- Description: Carpet
- Level: Basement
- Area: 143
- Dimensions: 13X11
Family room
- Description: Carpet
- Level: Basement
- Area: 390
- Dimensions: 30X13
Kitchen
- Description: Luxury Vinyl
- Level: Main
- Area: 139.7
- Dimensions: 11X12.7
Living room
- Description: Luxury Vinyl
- Level: Main
- Area: 576
- Dimensions: 36X16
Office
- Description: Carpet
- Level: Basement
- Area: 135
- Dimensions: 15X9
Heating
- Forced Air, Natural Gas
Cooling
- Central Air, Electric
Appliances
- Included: Dishwasher, Disposal, Refrigerator, Range, Washer, Dryer
- Laundry: In Basement, Main Level
Features
- Ceiling Fan(s), Walk-In Closet(s)
- Basement: Finished
- Has fireplace: Yes
Interior area
- Total interior livable area: 3,240 sqft
- Finished area above ground: 1,620
- Finished area below ground: 1,620
Property
Parking
- Total spaces: 2
- Parking features: Attached
- Garage spaces: 2
Features
- Levels: One
- Stories: 1
- Patio & porch: Patio
- Exterior features: Guttering - ALL
- Fencing: Wood
Lot
- Size: 0.26 Acres
- Features: Corner Lot, Standard
Details
- Parcel number: 0871193004103002.00
Construction
Type & style
- Home type: SingleFamily
- Architectural style: Ranch
- Property subtype: Single Family Onsite Built
Materials
- Brick
- Foundation: Full, Day Light
- Roof: Composition
Condition
- Year built: 1958
Utilities & green energy
- Gas: Natural Gas Available
- Utilities for property: Sewer Available, Natural Gas Available, Public
Community & HOA
Community
- Features: Greenbelt, Jogging Path
- Security: Security Lights, Smoke Detector(s)
- Subdivision: BROADMOOR
HOA
- Has HOA: No
Location
- Region: Wichita
Financial & listing details
- Tax assessed value: $188,100
- Annual tax amount: $2,267
- Date on market: 3/19/2026
- Cumulative days on market: 39 days
- Ownership: Individual
- Road surface type: Paved
Price history
Price history is unavailable.
Public tax history
| Year | Property taxes | Tax assessment |
|---|---|---|
| 2025 | $2,272 -1.5% | $21,632 |
| 2024 | $2,307 +0% | $21,632 +4% |
| 2023 | $2,307 +112.3% | $20,793 |
| 2022 | $1,087 -4.9% | -- |
| 2021 | $1,143 | -- |
| 2020 | -- | $9,410 -7.4% |
| 2019 | -- | $10,167 +1.7% |
| 2018 | -- | $10,000 |
| 2017 | -- | -- |
| 2016 | -- | -- |
| 2015 | -- | -- |
| 2014 | -- | -- |
| 2013 | -- | -- |
| 2012 | -- | -- |
| 2011 | -- | $13,708 -3% |
| 2008 | -- | $14,134 +3% |
| 2007 | -- | $13,720 +3% |
| 2006 | -- | $13,317 +10.4% |
| 2005 | -- | $12,064 |
| 2004 | -- | $12,064 +20.9% |
| 2003 | -- | $9,982 |
| 2002 | -- | $9,982 +9.2% |
| 2000 | -- | $9,143 |
Find assessor info on the county website
Neighborhood: Eastridge
Nearby homes
- $222,7003 bd2 ba2.4k sqft7705 E Lincoln St, Wichita, KS 67207Off Market
- $163,7002 bd1 ba1.1k sqft916 S Doreen St, Wichita, KS 67207Off Market
- $228,7006 bd5 ba2.3k sqft917 S Longfellow Ln, Wichita, KS 67207Off Market
- $149,8003 bd1 ba1.3k sqft827 S Longfellow Ln, Wichita, KS 67207Off Market
- $203,1004 bd2 ba2.3k sqft7513 E Lincoln St, Wichita, KS 67207Off Market
- $138,2003 bd1 ba1k sqft7614 E Lincoln St, Wichita, KS 67207Off Market
- $209,1003 bd2 ba1.9k sqft911 S Doreen St, Wichita, KS 67207Off Market
- $160,2003 bd1 ba1.1k sqft922 S Doreen St, Wichita, KS 67207Off Market
Nearby schools
GreatSchools rating
- 3/10Beech Elementary SchoolGrades: PK-5Distance: 1.2 mi
- 2/10Curtis Middle SchoolGrades: 6-8Distance: 1.4 mi
- 1/10Southeast High SchoolGrades: 9-12Distance: 3.4 mi
Schools provided by the listing agent
- Elementary: Caldwell
- Middle: Curtis
- High: Southeast
Source: SCKMLS as distributed by MLS GRID. This data may not be complete. We recommend contacting the local school district to confirm school assignments for this home.
Sell for more on Zillow
Get a Zillow Showcase℠ listing at no additional cost and you could sell for .
$264,600
2% more
+$5,292
With Zillow Showcase(estimated)
$269,892
Sell for more on Zillow
Get a Zillow Showcase℠ listing at no additional cost and you could sell for .
$264,600
2% more
+$5,292
With Zillow Showcase(estimated)
$269,892
- Kansas
- Sedgwick County
- Wichita
- 67207
- Eastridge
- 7701 E Lincoln St
