Skip main navigation
Off market
  • $679,500

    7701 E Lyons Cir, Derby, KS 67037

    5beds
    4baths
    2,312sqft
    SingleFamily
    Built in 2004
    6.95 Acres Lot
    $679,500 Zestimate®
    $294/sqft
    $2,626 Estimated rent

    Home value

    $679,500

    $625,000 - $741,000

    $2,626/mo

    Zestimate® history
    Loading
    Loading...

    Owner options

    List your home for rent

    $2,626/mo

    Rent Zestimate®

    Find your next renter with Zillow Rental Manager. Plus, with online applications, you can quickly screen prospective tenants – for free.

    Learn more

    $2,626/mo

    Rent Zestimate®

    Refinance and save

    $3,590/mo

    Est. payment

    Refinancing to a lower rate could help reduce your monthly payments and save thousands over the life of the loan.

    See today's rates

    $3,590/mo

    Est. payment

    Explore your selling options

    Work with a Zillow partner agent

    Leverage their expertise and Zillow's premium Showcase listings to get your home seen by more buyers.

    Get started

    List with your own agent

    Get your home in front of millions of buyers by listing it on Zillow.

    Learn how to do it

    Sell it yourself

    Take full control of how buyers see your home on Zillow by listing For Sale by Owner (FSBO).

    List your home

    What's special

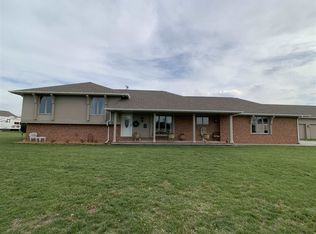
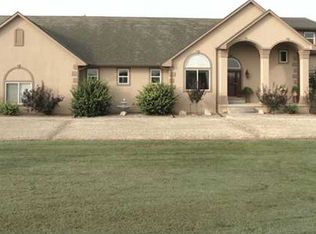
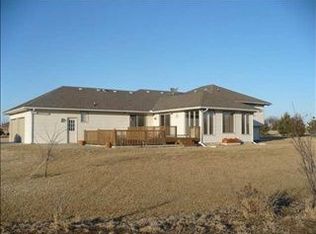
    Prepare to be amazed! Spectacular custom built home situated on 6.95 acres in small subdivision just North of Derby. This gorgeous home features 5 bedrooms, 4 bathrooms, ever popular split bedroom floor plan, one Master Suite is on the main floor complete with fireplace and en suite bath and another Master Suite with fireplace and en suite bath is located upstairs. Elegant columns define the raised formal dining room, informal dining room/breakfast room located off kitchen, kitchen/hearth room combo has fireplace, fabulous built-in cabinetry and granite counter tops. A bedroom, bathroom, office, exercise room, and main floor laundry complete the main floor. Be sure to notice the vaulted ceilings, wood blinds, skylight, ornate woodwork, marble and hardwood flooring, and 4 fireplaces throughout the home. Step downstairs into the full, finished, walk-out basement and you will discover a rec room with lighted niches, 2 additional bedrooms, a full bathroom, a wet bar, a spacious family room with fireplace surrounded by built-in entertainment center, a concrete safe room complete with telephone and tv connections, and built-in shelving for all your storage needs in the mechanical room. Speaking of mechanicals, this home also features surround sound, a security system with camera at front & back of property, security lighting in case of power outage, whole house attic fan, central vacuum system, tankless water heater, Demarc system, battery backup for sump pump, and a water manabloc system. Property also includes a 2 car oversized, side load garage and plenty of space to build an additional shop or garage if desired. Do not hesitate. This is truly an amazing property. Call for your private showing today!

    This property is off market, which means it's not currently listed for sale or rent on Zillow. This may be different from what's available on other websites or public sources.
    Facts & features

    Interior

    Bedrooms & bathrooms
    • Bedrooms: 5
    • Bathrooms: 4
    Heating
    • Radiant
    Cooling
    • Refrigerator
    Features
    • Basement: Finished
    • Has fireplace: Yes
    Interior area
    • Total interior livable area: 2,312 sqft

    Property

    Parking
    • Parking features: Garage - Attached
    Features
    • Exterior features: Stucco, Wood, Cement / Concrete
    Lot
    • Size: 6.95 Acres
    Details
    • Parcel number: 087224190140100400

    Construction

    Type & style
    • Home type: SingleFamily
    • Architectural style: Conventional
    Materials
    • Frame
    • Foundation: Slab
    • Roof: Composition
    Condition
    • Year built: 2004

    Community & HOA

    HOA
    • Has HOA: Yes
    • HOA fee: $32 monthly
    Location
    • Region: Derby

    Financial & listing details

    • Price per square foot: $294/sqft
    • Tax assessed value: $590,200
    • Annual tax amount: $7,818

    Price history

    DateEventPrice
    10/8/2016Sold--
    Source: Agent Provided Report a problem

    Public tax history

    YearProperty taxesTax assessment
    2025$7,818 +7.6%$67,874 +7.6%
    2024$7,268 +15.5%$63,062 +18.3%
    2023$6,294 -1.5%$53,285
    2022$6,387 +0.3%--
    2021$6,365 --
    2020-- $49,234 +9.2%
    2019-- $45,089 +2.3%
    2018-- $44,078
    2017-- --
    2016-- --
    2015-- --
    2014-- --
    2011-- $33,526 -9.2%
    2008-- $36,906 +7.4%
    2007-- $34,364 +43.1%
    2006-- $24,022
    Find assessor info on the county website

    Neighborhood: 67037

    Nearby schools

    GreatSchools rating
    Get pre-qualified for a loan
    At Zillow Home Loans, we can pre-qualify you in as little as 5 minutes with no impact to your credit score.

    An equal housing lender. NMLS #10287.

    Sell for more on Zillow
    Get a Zillow Showcase℠ listing at no additional cost and you could sell for .
    $679,500
    2% more
    +$13,590
    With Zillow Showcase(estimated)
    $693,090