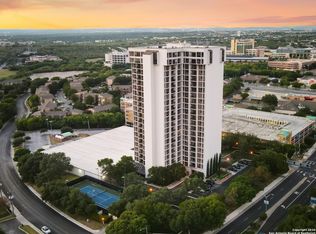
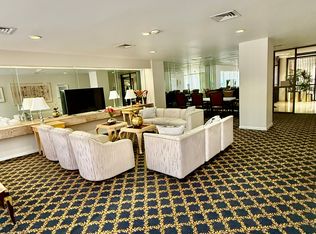
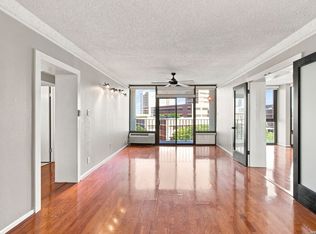
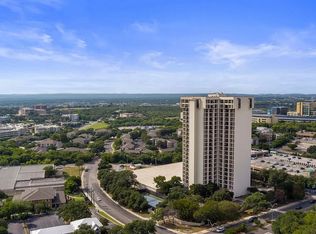
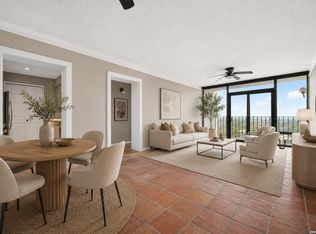
Welcome to elevated living just steps from San Antonio's premier medical center. This Beautiful Condo, in the high rise condominium at the prestigious Wurzbach Tower and offers luxyry and convenience but also unmatched investment potential in one of the City's most high demand realty corridors. Excellent for Medical Professionals, Executives, or Savvy Investors. Step in to an open-concept layout featuring; Floor to ceiling windows, granite countertops, quality cabinerry and stainless steel appliances. It is ready to move in and has been remodeled and updated including; Granite countertops throughout the kitchen and bathrooms, handscraped solid hard wood flooring, venetian style textured walls and ceilings, articulated crown moldings and 6-inch base boards, fluted trim on entry walkways, stainless steel appliances, brand new light fixtures and ceiling fans, modern bathroom fixtures & sinks, tiled showers, large claw foot tub, tile balcony, new six panel doors throughout, large walk in closet. Enjoy the Pool, Sauna, State-of-the-art Fittness Center, Tennis courts, Billiard room, Library, Social lounge, 24/7 doorman, Security cameras, Two reserved parking spaces in secured parking garage, close-by shopping access and The world class medical center. Enjoy great views and City skyline from the private balcony for morning coffee or sunset wine. The Primary suite is spacious including a buil-in desk and boolcases. The Building Amenities includes 24-hour concierge and security, Indoor secured designated parking. In the vicinity, walk or bike to explore the variety of Restaurants, Coffee and Retail shops, and easy access to highways IH-10, LOOP 410, LOOP 1604, IH-35, HWY 281 and to downtown City Riverwalk, or the hill country to Boerne, The Shops at La Cantera, The Rim upscale shopping, HEB grocery, Entertainment centers, Schools and Business. Schudule a tour today.
For sale
Price cut: $5K (8/20)
$169,000
7701 E WURZBACH RD #1205, San Antonio, TX 78229
2beds
1,283sqft
Condominium
Built in 1983
-- sqft lot
$159,800 Zestimate®
$132/sqft
$1,000/mo HOA
What's special
Tile balconyFloor to ceiling windowsStainless steel appliancesHandscraped solid hardwood flooringGranite countertopsLarge claw foot tubArticulated crown moldings
- 417 days
- 74
- 5
Zillow last checked:
Listing updated:
Listed by:
Nelson Karaklis TREC #479408 (210) 722-0231,
World Wide Realty,LLC
Source: LERA MLS,MLS#: 1882608
Facts & features
Interior
Bedrooms & bathrooms
- Bedrooms: 2
- Bathrooms: 2
- Full bathrooms: 2
Primary bedroom
- Features: Split, Walk-In Closet(s), Full Bath
- Area: 192
- Dimensions: 12 x 16
Bedroom
- Area: 180
- Dimensions: 12 x 15
Primary bathroom
- Features: Tub Only
- Area: 84
- Dimensions: 7 x 12
Dining room
- Area: 180
- Dimensions: 12 x 15
Kitchen
- Area: 90
- Dimensions: 9 x 10
Living room
- Area: 180
- Dimensions: 12 x 15
Heating
- 3+ Units, Electric
Cooling
- 3+ Window
Appliances
- Included: Washer, Dryer, Washer/Dryer Stacked, Cooktop, Self Cleaning Oven, Microwave, Range, Refrigerator, Disposal, Dishwasher, Electric Water Heater, Electric Cooktop
- Laundry: Laundry Closet, Main Level, Stacked W/D Connection
Features
- One Living Area, Separate Dining Room, Utility Area Inside, Open Floorplan, All Bedrooms Downstairs, Telephone, Walk-In Closet(s), Master Downstairs, Ceiling Fan(s), Chandelier, Central Distribution Plumbing System
- Flooring: Ceramic Tile, Wood
- Windows: Window Coverings
- Has basement: No
- Attic: None
- Has fireplace: No
- Fireplace features: None
Interior area
- Total interior livable area: 1,283 sqft
Property
Parking
- Total spaces: 2
- Parking features: Two Car Garage, Detached, Garage Door Opener, Circular Driveway
- Garage spaces: 2
- Has uncovered spaces: Yes
Features
- Levels: One
- Stories: 1
- Patio & porch: Patio, Covered, Deck
- Exterior features: Barbecue, Lighting
- Pool features: Community
- Has view: Yes
- View description: City
Lot
- Residential vegetation: Mature Trees, Mature Trees (ext feat)
Details
- Parcel number: 170601001205
Construction
Type & style
- Home type: Condo
- Property subtype: Condominium
- Attached to another structure: Yes
Materials
- Masonry/Steel, 4 Sides Masonry
- Foundation: Slab
- Roof: Heavy Composition,Concrete
Condition
- New construction: No
- Year built: 1983
Details
- Builder name: ZACHERY
Utilities & green energy
- Electric: CPS
- Gas: N/A
- Sewer: HOA
- Water: HOA, City Water
- Utilities for property: Cable Available, Private Garbage Service
Community & HOA
Community
- Features: Elevator, Party Room, Clubhouse, Sauna, Fitness Center, BBQ/Picnic Area, Tennis Court(s), Extra Storage, Near Shopping
- Security: Smoke Detector(s), Security System Owned, Controlled Access, Closed Circuit Camera(s)
- Subdivision: Wurzbach Towers
HOA
- Has HOA: Yes
- Services included: Some Utilities, Common Maintenance, Trash, Pest Control
- HOA fee: $1,000 monthly
- HOA name: 7701 WURZBACH TOWER COUNCIL OF CO-OWNERS
Location
- Region: San Antonio
Financial & listing details
- Price per square foot: $132/sqft
- Annual tax amount: $4,455
- Price range: $169K - $169K
- Date on market: 7/9/2025
- Cumulative days on market: 418 days
- Listing terms: Cash
Estimated market value
$159,800
$152,000 - $168,000
$1,657/mo
Price history
| Date | Event | Price |
|---|---|---|
| 8/20/2026 | Price change | $169,000-2.9%$132/sqft |
Source:  LERA MLS #1882608 Report a problem LERA MLS #1882608 Report a problem | ||
| 4/13/2026 | Price change | $174,000-8.4%$136/sqft |
Source: LERA MLS #1882608 Report a problem | ||
| 4/4/2026 | Price change | $190,000-2.6%$148/sqft |
Source: LERA MLS #1882608 Report a problem | ||
| 7/10/2025 | Listed for sale | $195,000$152/sqft |
Source: LERA MLS #1882608 Report a problem | ||
Public tax history
Tax history is unavailable.
Monthly payment
Est. payment
Payment breakdown
Explore the cost of this home by adjusting the details. Changes won't be saved.Climate risks
Neighborhood: 78229
Nearby schools
Schools provided by the listing agent
- Elementary: Mc Dermott
- Middle: Rudder
- High: Marshall
- District: Northside
Source: LERA MLS. This data may not be complete. We recommend contacting the local school district to confirm school assignments for this home.
- $1,9952 bd2 ba1.2k sqft7701 Wurzbach Rd, San Antonio, TX 78229For Rent
- $81,1001 bd1 ba416 sqft7701 Wurzbach Rd APT 1004, San Antonio, TX 78229Off Market
- $126,1001 bd1 ba796 sqft7701 Wurzbach Rd APT 1103, San Antonio, TX 78229Off Market

- $--3 bd3 ba1.9k sqft7701 Wurzbach Rd APT 1107, San Antonio, TX 78229Off Market
Similar homes
- $165,0002 bd2 ba1.2k sqft7701 Wurzbach Rd #701, San Antonio, TX 78229New Construction
 MLS ID #2010133, Calley Garcia TREC #801535, Resi Realty, LLC. LERA MLS
 - $169,9002 bd2 ba1.2k sqft7701 WURZBACH RD #1405, San Antonio, TX 78229For Sale
 MLS ID #1969576, Mark Stillings TREC #565162, Real Broker, LLC. LERA MLS
 - $165,0002 bd2 ba1.2k sqft7701 WURZBACH RD #1105, San Antonio, TX 78229For Sale
 MLS ID #1973317, Bridget Archer TREC #461691, Kuper Sotheby's Int'l Realty. LERA MLS
 - $158,0002 bd2 ba1.1k sqft7701 WURZBACH RD #1802, San Antonio, TX 78229For Sale
 MLS ID #2007929, Jessica Mejia TREC #688655, Real Broker, LLC. LERA MLS
 - $157,5002 bd2 ba1.2k sqft7701 Wurzbach Rd #405, San Antonio, TX 78229For SaleMLS ID #1909232, Christopher Galvan TREC #723068, Keller Williams Heritage. LERA MLS
- $175,0002 bd2 ba1.3k sqft7500 CALLAGHAN RD APT 205, San Antonio, TX 78229For SaleMLS ID #2010019, Kristin Moran TREC #412266, RE/MAX Associates. LERA MLS
- $169,9002 bd2 ba1.6k sqft7500 CALLAGHAN RD APT 263, San Antonio, TX 78229For SaleMLS ID #1971917, Kailee Morgan TREC #823737, AE Realty. LERA MLS
- $140,0002 bd2 ba1.1k sqft7701 Wurzbach Rd #1402, San Antonio, TX 78229For SaleMLS ID #1963051, Linda Hart TREC #757275, 3D Realty & Property Management. LERA MLS
- $159,0002 bd2 ba1k sqft8611 Datapoint Dr #74, San Antonio, TX 78229For SaleMLS ID #1994965, Anthony Huerta TREC #671534, Exquisite Properties, LLC. LERA MLS
- $169,0003 bd2 ba1.7k sqft7500 Callaghan Rd APT 135, San Antonio, TX 78229For SaleMLS ID #1972602, Danielle FitzGibbons TREC #648221, Keller Williams Heritage. LERA MLS
- $155,0001 bd1 ba796 sqft7701 Wurzbach #1803, San Antonio, TX 78229For SaleMLS ID #2010253, Tracie Hasslocher TREC #530017, Hasslocher Boutique Real Estate. LERA MLS
- $159,0002 bd2 ba967 sqft4107 Medical Dr #8204, San Antonio, TX 78229For SaleMLS ID #1968007, Corina Uribe TREC #516719, Premier Realty Group Platinum. LERA MLS
- $160,0001 bd1 ba796 sqft7701 Wurzbach #1507, San Antonio, TX 78229For SaleMLS ID #1993639, Gary Martin TREC #605802, Jiovic Realty, LLC. LERA MLS
- $159,9002 bd2 ba1k sqft11520 HUEBNER ROAD #107, San Antonio, TX 78230For SaleMLS ID #2011559, Manuella Medina TREC #672182, Real Broker, LLC. LERA MLS
- $144,9002 bd2 ba979 sqft4212 Medical Dr #1004, San Antonio, TX 78229For SaleMLS ID #1998576, Shane Neal TREC #608871, eXp Realty. LERA MLS
- $153,0002 bd2 ba1k sqft8611 Datapoint Dr #73, San Antonio, TX 78229For SaleMLS ID #1995606, Juanita Fitzpatrick TREC #489209, Home Team of America. LERA MLS
- $199,9002 bd2 ba1k sqft7930 ROANOKE RUN #1106, San Antonio, TX 78240For SaleMLS ID #2011885, Tracy Henderson TREC #696471, Keller Williams Heritage. LERA MLS
- $115,0002 bd2 ba1.1k sqft7701 Wurzbach Rd #406, San Antonio, TX 78229For SaleMLS ID #1922679, Federico Volkmer TREC #670481, Keller Williams City-View. LERA MLS
- $165,0002 bd3 ba959 sqft8642 Fredericksburg Rd #704, San Antonio, TX 78240For SaleMLS ID #1998916, Kristen Schramme TREC #568432, Keller Williams Legacy. LERA MLS
- $110,0002 bd2 ba1.1k sqft7701 Wurzbach Rd #806, San Antonio, TX 78229For SaleMLS ID #1922694, Federico Volkmer TREC #670481, Keller Williams City-View. LERA MLS
