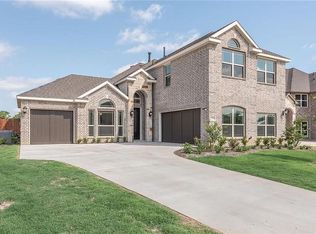
Designed with entertainment in mind, the kitchen of your dreams awaits, boasting ample cabinets, quartz countertops, tile backsplash, 10-foot island, a gas built-in range double ovens. Bathed in natural light, the open floorplan beckons you to explore further, revealing a gameroom, media room, and loft upstairs. Living room, adorned with a gas stone fireplace and mantel, provides the ideal ambiance for cozy evenings. Retreat to the spacious master suite and revel in the expansive master closet and built-ins, dual vanity areas and a soothing rain head shower. Additional features include: a tankless water heater, 5.1 surround sound, attic storage, fire sprinklers in house, custom blinds, simulated wood flooring, landscaped front and backyard, a dry bar in the media room, epoxy flooring in garage along with smart openers. Large laundry features a mud area and sink. Venture outside to discover a backyard oasis w sparkling pool, two covered patios, an outdoor grill, lush turf on each side.
Sold
Price Unknown
7701 Falcon Ridge Rd, Denton, TX 76208
4beds
4,317sqft
Single Family Residence
Built in 2019
9,801 Square Feet Lot
$736,800 Zestimate®
$--/sqft
$5,988 Estimated rent
Home value
$736,800
$700,000 - $774,000
$5,988/mo
Zestimate® history
Owner options
List your home for rent
$5,988/mo
Rent Zestimate®
Find your next renter with Zillow Rental Manager. Plus, with online applications, you can quickly screen prospective tenants – for free.
$5,988/mo
Rent Zestimate®
Refinance and save
$462/mo
Est. payment
Refinancing to a lower rate could help reduce your monthly payments and save thousands over the life of the loan.
$462/mo
Est. payment
Explore your selling options
Work with a Zillow partner agent
Leverage their expertise and Zillow's premium Showcase listings to get your home seen by more buyers.
Get startedList with your own agent
Get your home in front of millions of buyers by listing it on Zillow.
Learn how to do itSell it yourself
Take full control of how buyers see your home on Zillow by listing For Sale by Owner (FSBO).
List your homeWhat's special
Gas stone fireplaceBackyard oasisOutdoor grillCustom blindsBuilt - insGas builtAmple cabinets
Zillow last checked:
Listing updated:
Listed by:
Lisa Johnson 0521608 972-335-6564,
Ebby Halliday Realtors 972-335-6564
Bought with:
Jennifer Ziemkiewicz
Redfin Corporation
Source: NTREIS,MLS#: 20578949
Facts & features
Interior
Bedrooms & bathrooms
- Bedrooms: 4
- Bathrooms: 5
- Full bathrooms: 3
- 1/2 bathrooms: 2
Primary bedroom
- Features: Dual Sinks, Double Vanity, Garden Tub/Roman Tub, Separate Shower, Walk-In Closet(s)
- Level: First
- Dimensions: 15 x 21
Bedroom
- Features: Split Bedrooms, Walk-In Closet(s)
- Level: First
- Dimensions: 13 x 15
Bedroom
- Features: Split Bedrooms, Walk-In Closet(s)
- Level: Second
- Dimensions: 12 x 13
Bedroom
- Features: Walk-In Closet(s)
- Level: Second
- Dimensions: 12 x 13
Breakfast room nook
- Features: Eat-in Kitchen
- Level: First
- Dimensions: 14 x 12
Game room
- Level: Second
- Dimensions: 16 x 14
Kitchen
- Features: Kitchen Island, Pantry, Walk-In Pantry
- Level: First
- Dimensions: 14 x 18
Living room
- Features: Fireplace
- Level: First
- Dimensions: 20 x 20
Loft
- Level: Second
- Dimensions: 17 x 10
Media room
- Level: Second
- Dimensions: 14 x 13
Office
- Level: First
- Dimensions: 13 x 12
Utility room
- Features: Built-in Features, Other, Utility Room
- Level: First
- Dimensions: 15 x 9
Heating
- Fireplace(s), Natural Gas
Cooling
- Central Air, Ceiling Fan(s), Gas
Appliances
- Included: Built-In Refrigerator, Dishwasher, Gas Cooktop, Disposal, Microwave, Tankless Water Heater
Features
- Dry Bar, Kitchen Island, Pantry, Wired for Sound
- Flooring: Carpet, Wood
- Windows: Window Coverings
- Has basement: No
- Number of fireplaces: 1
- Fireplace features: Decorative, Gas Log, Gas Starter, Living Room
Interior area
- Total interior livable area: 4,317 sqft
Property
Parking
- Total spaces: 2
- Parking features: Covered, Epoxy Flooring, Garage Faces Front, Garage
- Attached garage spaces: 2
Features
- Levels: Two
- Stories: 2
- Patio & porch: Patio, Covered
- Exterior features: Lighting, Outdoor Grill, Outdoor Kitchen, Rain Gutters
- Pool features: Fenced, Outdoor Pool, Pool, Waterfall, Community
- Fencing: Fenced,Wood
Lot
- Size: 9,801 Square Feet
- Features: Corner Lot, Landscaped, Sprinkler System
Details
- Parcel number: R694010
Construction
Type & style
- Home type: SingleFamily
- Architectural style: Traditional,Detached
- Property subtype: Single Family Residence
Materials
- Brick
- Foundation: Brick/Mortar, Slab
- Roof: Composition
Condition
- Year built: 2019
Utilities & green energy
- Sewer: Public Sewer
- Water: Public
- Utilities for property: Sewer Available, Water Available
Green energy
- Water conservation: Low-Flow Fixtures
Community & HOA
Community
- Features: Clubhouse, Other, Pool, Community Mailbox, Curbs, Sidewalks
- Security: Prewired, Fire Sprinkler System, Other
- Subdivision: The Preserve At Pecan Creek Se
HOA
- Has HOA: Yes
- Services included: All Facilities, Association Management
- HOA fee: $462 annually
- HOA name: Goodwin and Company
- HOA phone: 855-289-6007
Location
- Region: Denton
Financial & listing details
- Tax assessed value: $688,725
- Annual tax amount: $12,095
- Date on market: 4/4/2024
- Cumulative days on market: 9 days
- Listing terms: Cash,Conventional,FHA,Other,VA Loan
- Exclusions: All smokers, and TVs some negotiable, mounts, phone booth
Price history
| Date | Event | Price |
|---|---|---|
| 5/9/2024 | Sold | -- |
Source: NTREIS #20578949 Report a problem | ||
| 4/24/2024 | Pending sale | $699,000$162/sqft |
Source: NTREIS #20578949 Report a problem | ||
| 4/14/2024 | Contingent | $699,000$162/sqft |
Source: NTREIS #20578949 Report a problem | ||
| 4/4/2024 | Listed for sale | $699,000+51.6%$162/sqft |
Source: NTREIS #20578949 Report a problem | ||
| 6/11/2019 | Listing removed | $461,155$107/sqft |
Source: HomesUSA.com #14040598 Report a problem | ||
| 3/25/2019 | Pending sale | $461,155$107/sqft |
Source: HomesUSA.com #14040598 Report a problem | ||
| 3/11/2019 | Listed for sale | $461,155$107/sqft |
Source: HomesUSA.com #14040598 Report a problem | ||
Public tax history
| Year | Property taxes | Tax assessment |
|---|---|---|
| 2025 | $11,961 +0.8% | $688,725 +1.7% |
| 2024 | $11,870 +9% | $677,067 +6.9% |
| 2023 | $10,894 -6.4% | $633,435 +10% |
| 2022 | $11,645 +6.5% | $575,850 +10% |
| 2021 | $10,931 +2.9% | $523,500 +5.7% |
| 2020 | $10,622 +809% | $495,481 +869.2% |
| 2019 | $1,169 -4.1% | $51,122 |
| 2018 | $1,219 | $51,122 |
| 2017 | -- | $51,122 |
Find assessor info on the county website
Neighborhood: 76208
Nearby homes
- $576,9005 bd4 ba4.5k sqft7705 Falcon Ridge Rd, Denton, TX 76208Off Market
- $403,3003 bd2 ba2k sqft7625 Echo Hill Ln, Justin, TX 76208Off Market
- $537,2004 bd4 ba2.8k sqft7709 Falcon Ridge Rd, Denton, TX 76208Off Market
- $473,6003 bd2 ba3k sqft7621 Echo Hill Ln, Justin, TX 76208Off Market
- $494,7004 bd3 ba2.8k sqft7704 Echo Hill Ln, Denton, TX 76208Off Market
- $511,0003 bd2 ba2.5k sqft7700 Echo Hill Ln, Justin, TX 76208Off Market
- $605,7005 bd4 ba4.3k sqft7708 Echo Hill Ln, Denton, TX 76208Off Market
- $--7 bd5 ba4.2k sqft7700 Falcon Ridge Rd, Denton, TX 76208Sold
Nearby schools
GreatSchools rating
- 4/10Stephens Elementary SchoolGrades: PK-5Distance: 1.2 mi
- 5/10Bettye Myers Middle SchoolGrades: 6-8Distance: 1.2 mi
- 6/10Ryan High SchoolGrades: 9-12Distance: 2.9 mi
Schools provided by the listing agent
- Elementary: Pecancreek
- Middle: Bettye Myers
- High: Ryan H S
- District: Denton ISD
Source: NTREIS. This data may not be complete. We recommend contacting the local school district to confirm school assignments for this home.
Get a cash offer in 3 minutes
Find out how much your home could sell for in as little as 3 minutes with a no-obligation cash offer.
Estimated market value
$736,800
Get a cash offer in 3 minutes
Find out how much your home could sell for in as little as 3 minutes with a no-obligation cash offer.
Estimated market value
$736,800
- Texas
- Denton County
- Denton
- 76208
- 7701 Falcon Ridge Rd
