!!HIGHEST & BEST OFFER BY SATURDAY 2-22-25, 5:00 PM!! Welcome to your own private park! Nestled on 3 acres of pristine land, this stunning property is more than just a home - IT'S A WILDLIFE SANCTUARY!-where nature & comfort coexist in perfect harmony. Imagine spending your days surrounded by the tranquility of nature, with a massive pond fully stocked with catfish. Enjoy the abundant wildlife that visits your pond, offering a unique opportunity to observe several different species in their natural habitat. To ensure peace of mind during the rainy season, the owner has thoughtfully installed a LOW WATER CROSSING protecting your home from flooding. An AERATOR has been added to keep your fish healthy & vibrant during the scorching Texas summers so you can enjoy fishing & relaxing by the water all year. Gather around the fire pit and savor the glorious Texas sunsets or unwind on your spacious back porch that features elegant French doors seamlessly blending indoor and outdoor living. Step inside to discover a magnificent stone fireplace designed to burn both gas & wood, providing warmth & ambiance on cool evenings. The heart of the home boasts an abnormally large primary bedroom & a kitchen that looks & feels brand new. Enjoy the convenience of 2 large pantries & stunning granite countertops. Parking is never a concern here! With 3 garage spaces, including 1 in the guest house and an expansive concrete area poured at a cost of 20K for additional parking, you'll have more than enough room for guests & recreational vehicles. Comfort & climate control are prioritized with 3 Central Air Units. One dedicated to the guest house and 2 serving the main residence to ensure year-round comfort. Join a wonderful community of tight knit neighbors who look out for one another, fostering a warm & welcoming environment. Don't miss this rare opportunity to own a slice of paradise - where you can escape the hustle of everyday life & truly embrace the beauty of nature.
Sold
Price Unknown
7701 Frio River Rd, Arlington, TX 76001
4beds
2,403sqft
Single Family Residence
Built in 2012
3.03 Acres Lot
$657,800 Zestimate®
$--/sqft
$3,142 Estimated rent
Home value
$657,800
$605,000 - $717,000
$3,142/mo
Zestimate® history
Owner options
List your home for rent
$3,142/mo
Rent Zestimate®
Find your next renter with Zillow Rental Manager. Plus, with online applications, you can quickly screen prospective tenants – for free.
$3,142/mo
Rent Zestimate®
Refinance and save
Refinancing to a lower rate could help reduce your monthly payments and save thousands over the life of the loan.
Explore your selling options
Work with a Zillow partner agent
Leverage their expertise and Zillow's premium Showcase listings to get your home seen by more buyers.
Get startedList with your own agent
Get your home in front of millions of buyers by listing it on Zillow.
Learn how to do itSell it yourself
Take full control of how buyers see your home on Zillow by listing For Sale by Owner (FSBO).
List your homeWhat's special
Stone fireplaceStunning propertyStunning granite countertopsSpacious back porchLarge primary bedroomMassive pondPrivate park
Zillow last checked:
Listing updated:
Listed by:
Katherine Watson 0811108 972-264-0303,
Texas Lone Star, REALTORS 972-264-0303
Bought with:
Brooks Sommer
Realty Of America, LLC
Source: NTREIS,MLS#: 20828592
Facts & features
Interior
Bedrooms & bathrooms
- Bedrooms: 4
- Bathrooms: 3
- Full bathrooms: 2
- 1/2 bathrooms: 1
Primary bedroom
- Features: Ceiling Fan(s), En Suite Bathroom, Walk-In Closet(s)
- Level: First
- Dimensions: 12 x 10
Bedroom
- Features: En Suite Bathroom, Walk-In Closet(s)
- Level: First
- Dimensions: 11 x 14
Bedroom
- Features: En Suite Bathroom, Walk-In Closet(s)
- Level: First
- Dimensions: 14 x 10
Bedroom
- Features: Built-in Features, En Suite Bathroom, Walk-In Closet(s)
- Level: First
- Dimensions: 17 x 17
Primary bathroom
- Features: Built-in Features, Dual Sinks, En Suite Bathroom, Granite Counters, Jetted Tub
- Level: First
- Dimensions: 10 x 12
Other
- Features: Built-in Features, Dual Sinks, En Suite Bathroom, Jack and Jill Bath
- Dimensions: 10 x 9
Half bath
- Features: Granite Counters
- Level: First
- Dimensions: 7 x 5
Kitchen
- Features: Breakfast Bar, Built-in Features, Granite Counters, Kitchen Island, Walk-In Pantry
- Level: First
- Dimensions: 30 x 22
Laundry
- Features: Built-in Features, Closet, Granite Counters
- Level: First
- Dimensions: 13 x 8
Living room
- Features: Ceiling Fan(s), Fireplace
- Level: First
- Dimensions: 23 x 18
Heating
- Central, Fireplace(s)
Cooling
- Central Air, Ceiling Fan(s)
Appliances
- Included: Some Gas Appliances, Dryer, Dishwasher, Electric Cooktop, Electric Oven, Electric Range, Disposal, Microwave, Plumbed For Gas, Refrigerator, Trash Compactor, Tankless Water Heater, Vented Exhaust Fan, Washer
- Laundry: Washer Hookup, Laundry in Utility Room, Other, Stacked
Features
- Built-in Features, Decorative/Designer Lighting Fixtures, Double Vanity, Eat-in Kitchen, Granite Counters, Kitchen Island, Open Floorplan, Pantry, Vaulted Ceiling(s), Walk-In Closet(s)
- Flooring: Hardwood, Tile
- Windows: Shutters, Window Coverings
- Has basement: No
- Number of fireplaces: 1
- Fireplace features: Gas Log, Living Room, Stone, Wood Burning
Interior area
- Total interior livable area: 2,403 sqft
Property
Parking
- Total spaces: 4
- Parking features: Attached Carport, Additional Parking, Concrete, Carport, Door-Multi, Door-Single, Garage, Garage Door Opener, Guest, On Site, Outside, Oversized, Paved, Parking Lot, Parking Pad, Private, Garage Faces Side
- Attached garage spaces: 3
- Carport spaces: 1
- Covered spaces: 4
- Has uncovered spaces: Yes
Features
- Levels: One
- Stories: 1
- Patio & porch: Rear Porch, Side Porch, Covered
- Exterior features: Fire Pit, Other, Private Yard, Uncovered Courtyard
- Pool features: None
- Has view: Yes
- View description: Park/Greenbelt, Water
- Has water view: Yes
- Water view: Water
Lot
- Size: 3.03 Acres
- Features: Acreage, Cleared, Cul-De-Sac, Greenbelt, Landscaped, Pond on Lot, Many Trees, Sprinkler System
- Residential vegetation: Cleared
Details
- Additional structures: Garage(s), Guest House, Residence
- Parcel number: 40713768
- Other equipment: Call Listing Agent, Other
Construction
Type & style
- Home type: SingleFamily
- Architectural style: Ranch,Detached
- Property subtype: Single Family Residence
Materials
- Brick, Rock, Stone
- Foundation: Slab
- Roof: Composition
Condition
- Year built: 2012
Utilities & green energy
- Sewer: Public Sewer
- Water: Public
- Utilities for property: Electricity Available, Sewer Available, Separate Meters, Water Available
Green energy
- Indoor air quality: Moisture Control, Integrated Pest Management, Ventilation
Community & HOA
Community
- Features: Sidewalks
- Security: Security System
- Subdivision: Whisperwood Creek
HOA
- Has HOA: No
Location
- Region: Arlington
Financial & listing details
- Tax assessed value: $571,973
- Annual tax amount: $12,131
- Date on market: 2/1/2025
- Cumulative days on market: 31 days
- Listing terms: Cash,Conventional,FHA,VA Loan
- Exclusions: Refrigerator, Washer, Dryer, Buyer verifies dimensions and ISD info.
- Electric utility on property: Yes
Price history
| Date | Event | Price |
|---|---|---|
| 4/18/2025 | Sold | -- |
Source: NTREIS #20828592 Report a problem | ||
| 4/18/2025 | Pending sale | $674,999$281/sqft |
Source: NTREIS #20828592 Report a problem | ||
| 4/17/2025 | Price change | $674,999+3.9%$281/sqft |
Source: NTREIS #20828592 Report a problem | ||
| 2/26/2025 | Pending sale | $649,900$270/sqft |
Source: NTREIS #20828592 Report a problem | ||
| 2/1/2025 | Listed for sale | $649,900$270/sqft |
Source: NTREIS #20828592 Report a problem | ||
| 11/30/2010 | Sold | -- |
Source: Public Record Report a problem | ||
Public tax history
| Year | Property taxes | Tax assessment |
|---|---|---|
| 2025 | $2,602 -78.6% | $571,973 |
| 2024 | $12,131 +109.6% | $571,973 -0.3% |
| 2023 | $5,789 -2% | $573,563 +5.9% |
| 2022 | $5,905 +1.4% | $541,839 +13.9% |
| 2021 | $5,821 +1.3% | $475,521 +5.1% |
| 2020 | $5,745 +1.2% | $452,357 +34.9% |
| 2019 | $5,675 +1.1% | $335,409 +19.1% |
| 2018 | $5,612 +1.7% | $281,600 +10% |
| 2017 | $5,517 -0.8% | $256,000 |
| 2016 | $5,562 -16.3% | $256,000 +0.6% |
| 2015 | $6,641 | $254,385 -5.9% |
| 2014 | $6,641 | $270,400 +5.7% |
| 2013 | -- | $255,700 +255.1% |
| 2012 | -- | $72,000 |
| 2011 | -- | $72,000 -57.8% |
| 2010 | -- | $170,432 |
| 2009 | -- | $170,432 +23.5% |
| 2008 | -- | $138,050 |
| 2007 | -- | $138,050 |
| 2006 | -- | $138,050 |
Find assessor info on the county website
Neighborhood: Southwest
Nearby homes
- $430,5003 bd2 ba2.2k sqft7700 Frio River Rd, Arlington, TX 76001Off Market
- $422,6003 bd2 ba2.5k sqft7702 Frio River Rd, Arlington, TX 76001Off Market
- $475,5004 bd3 ba2.5k sqft2303 Blanco Ct, Arlington, TX 76001Off Market
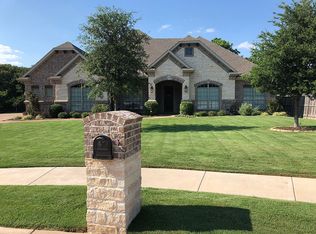
- $449,0004 bd3 ba2.6k sqft7703 Frio River Rd, Arlington, TX 76001Off Market
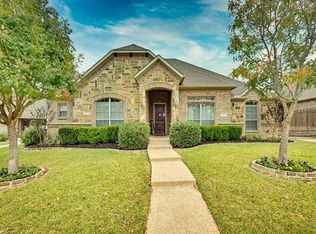
- $138,385-- bd-- ba-- sqft7816 Sharon Lee Dr, Arlington, TX 76001Off Market
- $517,3004 bd2 ba2.6k sqft7704 Frio River Rd, Arlington, TX 76001Off Market
- $520,7004 bd2 ba2.3k sqft7814 Sharon Lee Dr, Arlington, TX 76001Off Market
- $686,8005 bd4 ba4.4k sqft2305 Blanco Ct, Arlington, TX 76001Off Market
Nearby schools
GreatSchools rating
- 3/10Cross Timbers Intermediate SchoolGrades: 5-6Distance: 0.6 mi
- 5/10T A Howard Middle SchoolGrades: 7-8Distance: 0.3 mi
- 5/10Summit High SchoolGrades: 9-12Distance: 1.1 mi
Schools provided by the listing agent
- Middle: Howard
- High: Legacy
- District: Mansfield ISD
Source: NTREIS. This data may not be complete. We recommend contacting the local school district to confirm school assignments for this home.
Get a cash offer in 3 minutes
Find out how much your home could sell for in as little as 3 minutes with a no-obligation cash offer.
Estimated market value
$657,800
Get a cash offer in 3 minutes
Find out how much your home could sell for in as little as 3 minutes with a no-obligation cash offer.
Estimated market value
$657,800
- Texas
- Tarrant County
- Arlington
- 76001
- Southwest
- 7701 Frio River Rd
