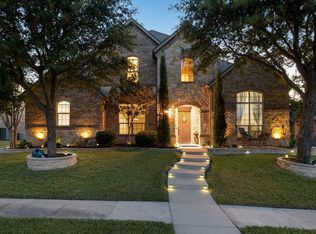
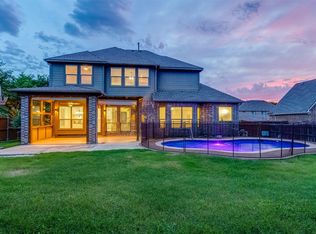
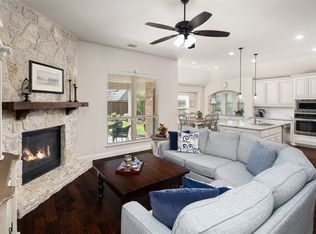
Corner-lot living with an exceptional location! Walk to highly rated Don Whitt Elementary, grab groceries at the newly opened H-E-B just minutes away, and enjoy easy access to shopping, dining, parks, and major commuter routes. Inside, you'll find rich hardwood floors, soaring ceilings, abundant natural light, a private study, formal dining, spacious family room, and an expansive upstairs game room along with a guest bedroom and full bathroom making this a full 4 bedroom plus an office. An automatic driveway gate leads to the oversized 3-car garage, providing exceptional storage and convenience. Beautifully maintained and desired floor plan in Woodbridge, this home is perfect and ready for its new owners.
For sale
$599,000
7701 Glenmere Trl, Sachse, TX 75048
4beds
3,274sqft
Single Family Residence
Built in 2011
0.27 Acres Lot
$588,600 Zestimate®
$183/sqft
$53/mo HOA
What's special
Corner-lot livingRich hardwood floorsAbundant natural lightSpacious family roomFormal diningPrivate studySoaring ceilings
- 32 days
- 1,285
- 65
Zillow last checked:
Listing updated:
Listed by:
Heather Shubzda 0634740 972-783-0000,
Ebby Halliday, REALTORS 972-783-0000,
Drew Shubzda 0648550 214-878-8444,
Ebby Halliday, REALTORS
Source: NTREIS,MLS#: 21343971
Facts & features
Interior
Bedrooms & bathrooms
- Bedrooms: 4
- Bathrooms: 3
- Full bathrooms: 3
Primary bedroom
- Features: Closet Cabinetry, Ceiling Fan(s), Dual Sinks, En Suite Bathroom, Garden Tub/Roman Tub, Sitting Area in Primary, Separate Shower, Walk-In Closet(s)
- Level: First
- Dimensions: 13 x 26
Bedroom
- Features: Split Bedrooms, Walk-In Closet(s)
- Level: First
- Dimensions: 12 x 11
Bedroom
- Features: Split Bedrooms, Walk-In Closet(s)
- Level: First
- Dimensions: 11 x 16
Bedroom
- Features: Ceiling Fan(s), Split Bedrooms, Walk-In Closet(s)
- Level: Second
- Dimensions: 16 x 11
Breakfast room nook
- Level: First
- Dimensions: 14 x 9
Dining room
- Level: First
- Dimensions: 12 x 12
Game room
- Features: Ceiling Fan(s)
- Level: Second
- Dimensions: 17 x 21
Kitchen
- Features: Breakfast Bar, Built-in Features, Eat-in Kitchen, Kitchen Island, Stone Counters
- Level: First
- Dimensions: 14 x 14
Laundry
- Level: First
- Dimensions: 9 x 5
Living room
- Features: Ceiling Fan(s), Fireplace
- Level: First
- Dimensions: 17 x 18
Office
- Features: Ceiling Fan(s)
- Level: First
- Dimensions: 11 x 14
Heating
- Central
Cooling
- Central Air
Appliances
- Included: Dishwasher, Gas Cooktop, Disposal, Microwave
- Laundry: Laundry in Utility Room
Features
- Decorative/Designer Lighting Fixtures, Double Vanity, Eat-in Kitchen, Granite Counters, High Speed Internet, Kitchen Island, Open Floorplan, Walk-In Closet(s), Wired for Sound
- Flooring: Carpet, Ceramic Tile, Wood
- Windows: Window Coverings
- Has basement: No
- Number of fireplaces: 1
- Fireplace features: Gas, Gas Log, Gas Starter
Interior area
- Total interior livable area: 3,274 sqft
Video & virtual tour
Property
Parking
- Total spaces: 3
- Parking features: Concrete, Garage, Garage Door Opener, Oversized, Garage Faces Rear
- Attached garage spaces: 3
Features
- Levels: Two
- Stories: 2
- Patio & porch: Covered
- Exterior features: Built-in Barbecue, Barbecue, Lighting, Rain Gutters
- Pool features: None, Community
- Fencing: Electric,Stone,Wood
Lot
- Size: 0.27 Acres
- Features: Back Yard, Corner Lot, Lawn, Landscaped, Subdivision, Sprinkler System
Details
- Parcel number: R946900I006R1
Construction
Type & style
- Home type: SingleFamily
- Architectural style: Traditional,Detached
- Property subtype: Single Family Residence
- Attached to another structure: Yes
Materials
- Brick, Stone Veneer
- Foundation: Slab
- Roof: Composition
Condition
- Resale
- Year built: 2011
Utilities & green energy
- Sewer: Public Sewer
- Water: Public
- Utilities for property: Sewer Available, Water Available
Community & HOA
Community
- Features: Fishing, Playground, Park, Pool, Trails/Paths, Curbs, Sidewalks
- Subdivision: Woodbridge Ph 14
HOA
- Has HOA: Yes
- Services included: All Facilities, Association Management
- HOA fee: $630 annually
- HOA name: First Service Residential
- HOA phone: 877-378-2388
Location
- Region: Sachse
Financial & listing details
- Price per square foot: $183/sqft
- Tax assessed value: $632,136
- Annual tax amount: $12,832
- Date on market: 7/30/2026
- Cumulative days on market: 32 days
- Listing terms: Cash,Conventional,FHA,VA Loan
- Exclusions: None
Estimated market value
$588,600
$559,000 - $618,000
$3,223/mo
Price history
| Date | Event | Price |
|---|---|---|
| 7/30/2026 | Listed for sale | $599,000$183/sqft |
Source: NTREIS #21343971 Report a problem | ||
Public tax history
| Year | Property taxes | Tax assessment |
|---|---|---|
| 2025 | $11,036 +5.2% | $624,047 +10% |
| 2024 | $10,495 +11.2% | $567,315 +10% |
| 2023 | $9,438 -6.5% | $515,741 +10% |
| 2022 | $10,091 +2.3% | $468,855 +10% |
| 2021 | $9,867 +0.8% | $426,232 +4.2% |
| 2020 | $9,787 +0.2% | $409,187 +0.9% |
| 2019 | $9,770 -1.3% | $405,387 +2.7% |
| 2018 | $9,899 +0.9% | $394,675 +1.7% |
| 2017 | $9,814 | $388,186 +1.6% |
| 2016 | $9,814 +13.6% | $381,987 +8.3% |
| 2015 | $8,637 | $352,860 +7.9% |
| 2014 | $8,637 | $327,045 +8.3% |
| 2013 | -- | $301,986 +2.2% |
| 2012 | -- | $295,420 +428.4% |
| 2011 | -- | $55,913 +99.7% |
| 2010 | -- | $28,000 -2.8% |
| 2009 | -- | $28,800 |
Find assessor info on the county website
Monthly payment
Est. payment
Payment breakdown
Explore the cost of this home by adjusting the details. Changes won't be saved.Climate risks
Neighborhood: Woodbridge
Nearby schools
Schools provided by the listing agent
- Elementary: Don Whitt
- Middle: Dr. Al Draper,Cooper
- High: Wylie
- District: Wylie ISD
Source: NTREIS. This data may not be complete. We recommend contacting the local school district to confirm school assignments for this home.
Similar homes
- $620,0004 bd4 ba3k sqft7604 Cindy Ln, Sachse, TX 75048For Sale
 MLS ID #21275959, Gabrielle Wolff. NTREIS
 - $699,9005 bd4 ba4.2k sqft3207 Elkhart Dr, Sachse, TX 75048For Sale
 MLS ID #21303447, Gary Silansky. NTREIS
 - $625,0004 bd3 ba3.2k sqft1110 Kent Brown Rd, Garland, TX 75044For Sale
 MLS ID #21317612, Leah Goldstein. NTREIS
 - $600,0004 bd3 ba3k sqft802 Providence Dr, Wylie, TX 75098For Sale
 MLS ID #21334756, Laurie Steenis. NTREIS
