Skip main navigation
Off market
  • $2,419,500

    7701 Granada Dr, Bethesda, MD 20817

    5beds
    5,858sqft
    SingleFamily
    Built in 2019
    8,276 Square Feet Lot
    $2,419,500 Zestimate®
    $413/sqft
    $7,878 Estimated rent

    Home value

    $2,419,500

    $2.27M - $2.59M

    $7,878/mo

    Zestimate® history
    Loading
    Loading...

    Owner options

    List your home for rent

    $7,878/mo

    Rent Zestimate®

    Find your next renter with Zillow Rental Manager. Plus, with online applications, you can quickly screen prospective tenants – for free.

    Learn more

    $7,878/mo

    Rent Zestimate®

    Refinance and save

    $14,486/mo

    Est. payment

    Refinancing to a lower rate could help reduce your monthly payments and save thousands over the life of the loan.

    See today's rates

    $14,486/mo

    Est. payment

    Explore your selling options

    Work with a Zillow partner agent

    Leverage their expertise and Zillow's premium Showcase listings to get your home seen by more buyers.

    Get started

    List with your own agent

    Get your home in front of millions of buyers by listing it on Zillow.

    Learn how to do it

    Sell it yourself

    Take full control of how buyers see your home on Zillow by listing For Sale by Owner (FSBO).

    List your home

    What's special

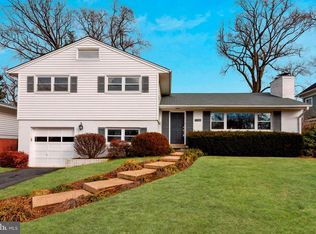
    From award-winning builder Chuck Sullivan Homes, this spacious new Arts and Crafts home in Landon Woods features an 8,344 sq. ft. lot, a large level backyard, 2 car garage, and front flagstone porch! With only one step into the house that is elevator ready, this is ideal for aging in place. Once inside, be greeted by stunning hardwood floors throughout the first and second levels. The impressive foyer accesses the formal dining room and parlor. Pass the grand staircase and enjoy beautiful views of the backyard from the family room / eat-in breakfast area combination. This stunning kitchen boasts quartzite countertops, dual tone cabinetry and stainless-steel appliances. The second level of this home contains a fabulous owners suite with tray ceilings, his and hers walk-in closets and luxurious en-suite bath. This second level is made complete with three additional bedrooms, two bathrooms, and a laundry room. The huge lower level is finished and filled with natural light from the many windows. It also contains the 5th bedroom and a full bath, perfect for guests or an au-pair suite. Walking distance to Whitman High School, Landon School, and Pyle Middle School; this house is ready to be your next home.

    This property is off market, which means it's not currently listed for sale or rent on Zillow. This may be different from what's available on other websites or public sources.

    Facts & features

    Interior

    Bedrooms & bathrooms
    • Bedrooms: 5
    • Bathrooms: 5
    • Full bathrooms: 4
    • 1/2 bathrooms: 1
    Heating
    • Forced air
    Cooling
    • Central
    Appliances
    • Included: Dishwasher, Microwave
    Features
    • Flooring: Carpet, Hardwood
    • Basement: Finished
    • Has fireplace: Yes
    Interior area
    • Total interior livable area: 5,858 sqft

    Property

    Parking
    • Parking features: Garage - Attached
    Features
    • Exterior features: Other
    Lot
    • Size: 8,276 Square Feet
    Details
    • Parcel number: 0700613987

    Construction

    Type & style
    • Home type: SingleFamily
    Materials
    • Frame
    • Roof: Shake / Shingle
    Condition
    • Year built: 2019

    Community & HOA

    Location
    • Region: Bethesda

    Financial & listing details

    • Price per square foot: $413/sqft
    • Tax assessed value: $2,158,633
    • Annual tax amount: $26,124

    Price history

    DateEventPrice
    12/20/2019Sold$1,750,000-5.4%$299/sqft
    Source: Public Record Report a problem
    11/23/2019Pending sale$1,849,000$316/sqft
    Source: Long & Foster Real Estate, Inc. #MDMC665876 Report a problem
    10/12/2019Price change$1,849,000-2.6%$316/sqft
    Source: Long & Foster Real Estate, Inc. #MDMC665876 Report a problem
    9/16/2019Price change$1,899,000-1.4%$324/sqft
    Source: Long & Foster Real Estate, Inc. #MDMC665876 Report a problem
    7/1/2019Listed for sale$1,925,000+140.6%$329/sqft
    Source: Long & Foster Real Estate, Inc. #MDMC665876 Report a problem
    12/11/2018Sold$800,000$137/sqft
    Source: Public Record Report a problem

    Public tax history

    YearProperty taxesTax assessment
    2025$26,124 +7.1%$2,158,633 +1.9%
    2024$24,381 +5.8%$2,117,900 +5.9%
    2023$23,038 +11%$1,999,467 +6.3%
    2022$20,757 +6.8%$1,881,033 +6.7%
    2021$19,433 +1.6%$1,762,600 +1.7%
    2020$19,127 +115.5%$1,733,733 +115.5%
    2019$8,873 -0.2%$804,700
    2018$8,890 +2.2%$804,700 +4.8%
    2017$8,699 +24.2%$767,967 +5%
    2016$7,003 $731,233 +5.3%
    2015$7,003 $694,500 +0.8%
    2014$7,003 $688,700 +0.8%
    2013-- $682,900 +0.9%
    2012-- $677,100
    2011-- $677,100
    2010-- $677,100 -5.9%
    2009-- $719,760 +8.9%
    2008-- $660,982 +9.8%
    2007-- $602,206 +10.8%
    2006-- $543,430 +14.5%
    2005-- $474,666 +16.9%
    2004-- $405,903 +20.4%
    2003-- $337,140 +9.6%
    2002-- $307,682
    2001-- $307,682
    Find assessor info on the county website

    Neighborhood: 20817

    Nearby schools

    GreatSchools rating
    Schools provided by the listing agent
    • Elementary: BURNING TREE
    • Middle: THOMAS W. PYLE
    • High: WALT WHITMAN
    • District: MONTGOMERY COUNTY PUBLIC SCHOOLS

    Source: The MLS. This data may not be complete. We recommend contacting the local school district to confirm school assignments for this home.

    Get a cash offer in 3 minutes
    Find out how much your home could sell for in as little as 3 minutes with a no-obligation cash offer.
    Estimated market value
    $2,419,500
    Get a cash offer in 3 minutes
    Find out how much your home could sell for in as little as 3 minutes with a no-obligation cash offer.
    Estimated market value
    $2,419,500