Skip main navigation
Sold
  • Listed by: Ballpark Realty • Megan Wilaby
    Bought with: Ballpark Realty
    $205,000

    7701 Hardeson Road #52C, Everett, WA 98203

    3beds
    1,186sqft
    Manufactured Home
    Built in 1990
    22.8 Acres Lot
    $205,000 Zestimate®
    $173/sqft
    $1,858 Estimated rent

    Home value

    $205,000

    $193,000 - $217,000

    $1,858/mo

    Zestimate® history
    Loading
    Loading...

    Owner options

    List your home for rent

    $1,858/mo

    Rent Zestimate®

    Find your next renter with Zillow Rental Manager. Plus, with online applications, you can quickly screen prospective tenants – for free.

    Learn more

    $1,858/mo

    Rent Zestimate®

    Refinance and save

    $1,305/mo

    Est. payment

    Refinancing to a lower rate could help reduce your monthly payments and save thousands over the life of the loan.

    See today's rates

    $1,305/mo

    Est. payment

    Explore your selling options

    Work with a Zillow partner agent

    Leverage their expertise and Zillow's premium Showcase listings to get your home seen by more buyers.

    Get started

    List with your own agent

    Get your home in front of millions of buyers by listing it on Zillow.

    Learn how to do it

    Sell it yourself

    Take full control of how buyers see your home on Zillow by listing For Sale by Owner (FSBO).

    List your home

    What's special

    Undermount sinksNew lvp flooringPrivate tool shedNew lightingNew stainless appliancesQuartz countersQuartz countertops
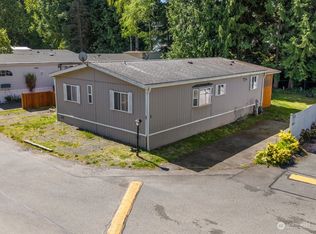
    Fantastic Refreshed Manufactured Home in Westridge Estates ALL AGES Park. This 1990 Home has a Brand New Roof, New Interior and Exterior Paint, New LVP Flooring and New Carpets, New Stainless Appliances and Quartz Counters. New Soft Close Cabinets in the Kitchen and Bathrooms with Quartz Countertops and Undermount Sinks. New Lighting and Faucets! Three Parking spaces with a Private Tool Shed. Furnace has Been Serviced. Washer and Dryer are Included! New Insulation and Vapor Barrier, New Hot Water Tank. Fully Permitted through Labor and Industries.

    Zillow last checked:

    Listing updated:

    Listed by:

    Megan Wilaby,

    Ballpark Realty

    Bought with:

    Dian Fulmer, 21011560

    Ballpark Realty

    Source: NWMLS as distributed by MLS GRID,MLS#: 2527594MLS Logo

    Facts & features

    Interior

    Bedrooms & bathrooms
    • Bedrooms: 3
    • Bathrooms: 2
    • Full bathrooms: 1
    • 3/4 bathrooms: 1
    Rooms
    • Room types: Dining Room, Entry, Family Room, Kitchen With Eating Space, Living Room, Utility Room
    Heating
    • Forced Air, Electric
    Cooling
    • None
    Appliances
    • Included: Dishwasher, Disposal, Dryer, Microwave, Refrigerator, Stove(s)/Range(s), Washer, Dishwasher(s), Dryer(s), Garbage Disposal, Microwave(s), Refrigerator(s), Washer(s), Water Heater: Electric, Water Heater Location: Primary Bedroom Closet
    Features
    • Flooring: Vinyl Plank, Carpet
    • Windows: Double Pane Windows
    • Has fireplace: No
    Interior area
    • Total structure area: 1,186
    • Total interior livable area: 1,186 sqft

    Property

    Parking
    • Total spaces: 3
    • Parking features: Uncovered
    • Uncovered spaces: 3
    Features
    • Levels: One
    • Stories: 1
    • Patio & porch: Water Heater
    • Has view: Yes
    • View description: Territorial
    • Park: Westridge Estates
    Lot
    • Size: 22.8 Acres
    • Features: Dead End Street, Paved
    Details
    • Parcel number: 00960013205203
    • Lease amount: $985
    • Special conditions: Standard

    Construction

    Type & style
    • Home type: MobileManufactured
    • Architectural style: Manuf-Double Wide
    • Property subtype: Manufactured Home
    Materials
    • Cement Planked, Wood Siding, Wood Products, Cement Plank
    • Foundation: Tie Down
    • Roof: Composition
    Condition
    • Updated/Remodeled
    • Year built: 1990

    Utilities & green energy

    • Electric: Company: PUD
    • Sewer: Company: HOA will invoice owner
    • Water: Public, Company: HOA will invoice owner
    Green energy
    • Energy efficient items: Double Pane Windows

    Community & HOA

    Community
    • Subdivision: Mukilteo
    Location
    • Region: Everett

    Financial & listing details

    • Price per square foot: $173/sqft
    • Tax assessed value: $64,900
    • Annual tax amount: $520
    • Date on market: 7/14/2026
    • Cumulative days on market: 20 days
    • Listing terms: Conventional
    • Inclusions: Dishwasher(s), Dryer(s), Garbage Disposal, Microwave(s), Refrigerator(s), Sewer, Stove(s)/Range(s), Washer(s), Water
    • Body type: Double Wide

    Price history

    DateEventPrice
    8/3/2026Sold$205,000+2.5%$173/sqft
    Source: NWMLS as distributed by MLS GRID #2527594 Report a problem
    6/9/2026Pending sale$200,000$169/sqft
    Source: NWMLS as distributed by MLS GRID #2527594 Report a problem
    5/21/2026Listed for sale$200,000+640.7%$169/sqft
    Source: NWMLS as distributed by MLS GRID #2527594 Report a problem
    12/31/1998Sold$27,000$23/sqft
    Source: Agent Provided Report a problem

    Public tax history

    YearProperty taxesTax assessment
    2024$409 +4.1%$64,900 +35.2%
    2023$393 +2.2%$48,000 -3.4%
    2022$384 -16.8%$49,700 -3.9%
    2021$461 $51,700
    Find assessor info on the county website

    Neighborhood: Evergreen

    Nearby schools

    GreatSchools rating
    Schools provided by the listing agent
    • Middle: Harbour Pointe Mid
    • High: Kamiak High

    Source: NWMLS as distributed by MLS GRID. This data may not be complete. We recommend contacting the local school district to confirm school assignments for this home.

    Get a cash offer in 3 minutes
    Find out how much your home could sell for in as little as 3 minutes with a no-obligation cash offer.
    Estimated market value
    $205,000
    Get a cash offer in 3 minutes
    Find out how much your home could sell for in as little as 3 minutes with a no-obligation cash offer.
    Estimated market value
    $205,000